
Open House Sat, Sep 26th 12:00 PM - 01:30 PM






Address
45 Agawam Ave, Haverhill, MA
Price
$ 564,900
Property Attributes
- MLS#73581850
- TypeSingle Family
- Listing Status Price Changed
- CountyESSEX
- CityHaverhill
- NeighborhoodBradford
- Zip01835
- StyleColonial
- Year Built1900
- Taxes$ 4743
- Price$ 564,900
- Bedrooms3
- Full Bathrooms2
- Half Bathrooms0
- Sqr Footage1200
- Lot Size0.11 Acres
Data Source:
Massachusetts MLS Property Info Network (MLSPIN)
Property Description
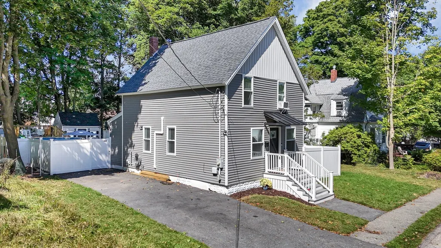
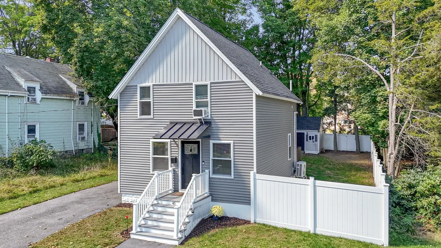
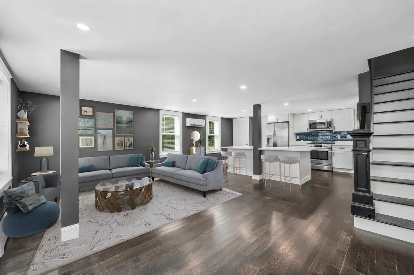
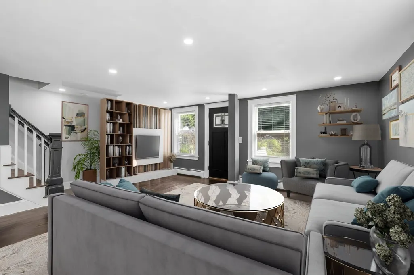
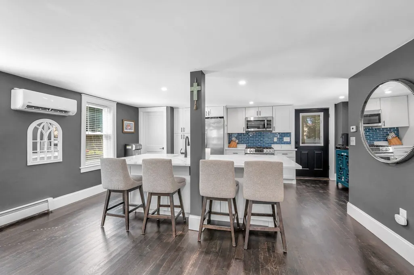
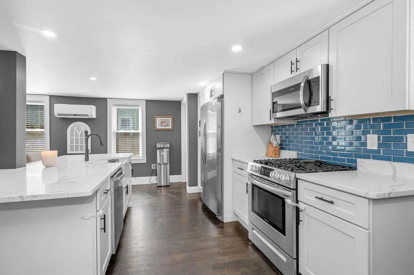
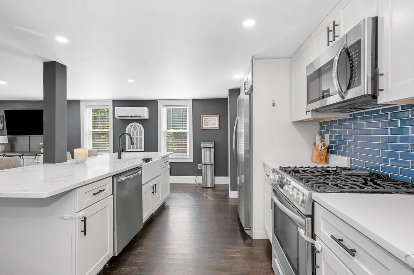
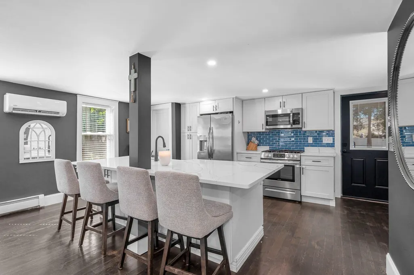
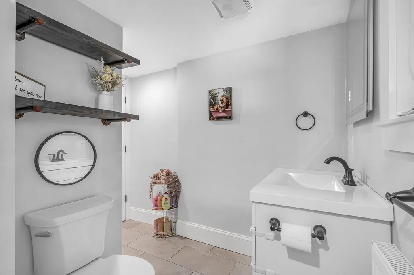
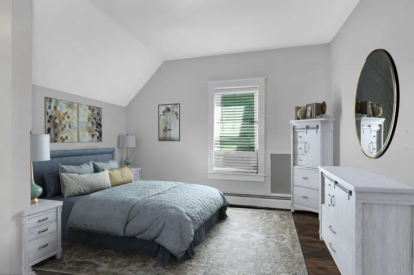
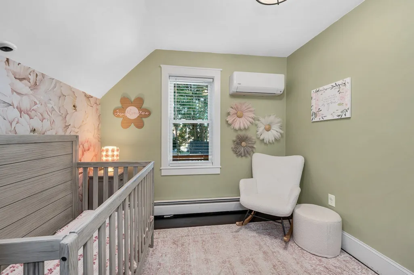
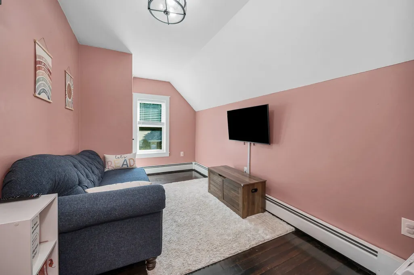
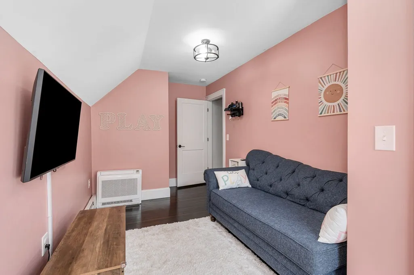
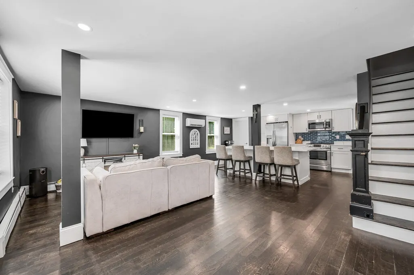
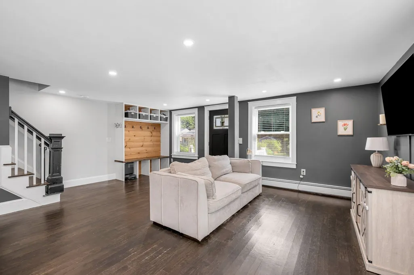
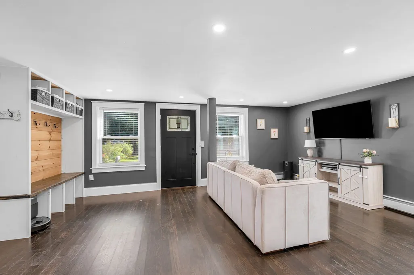
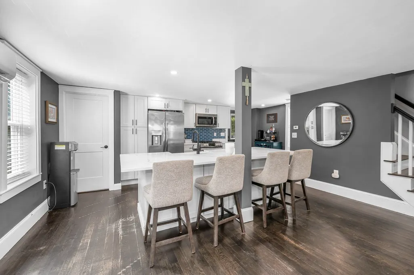
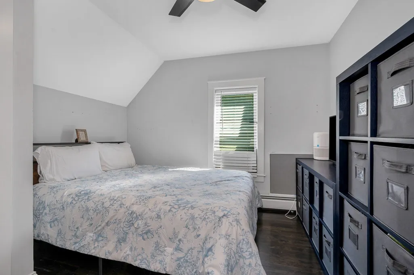
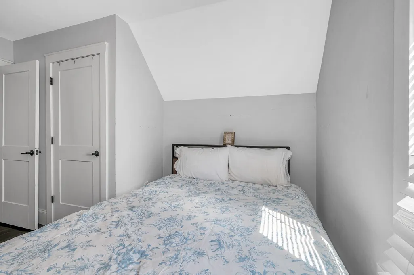
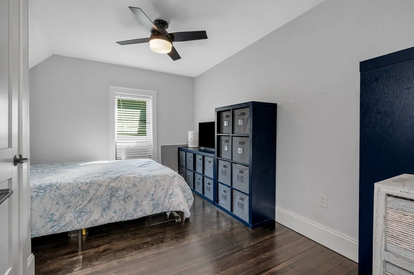
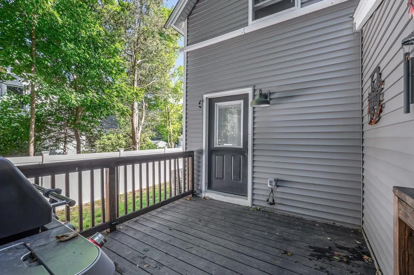
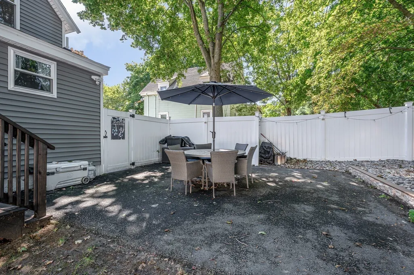
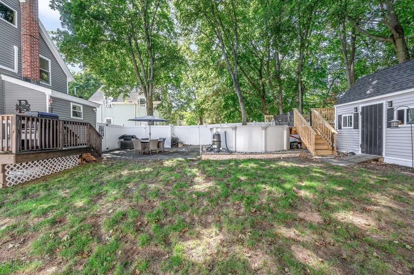
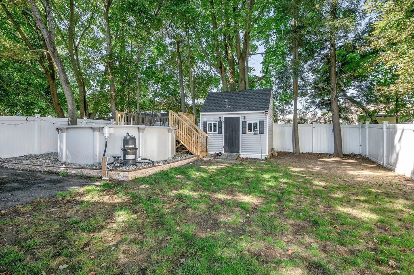
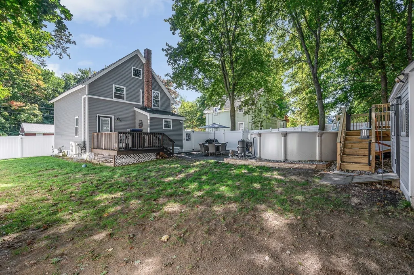
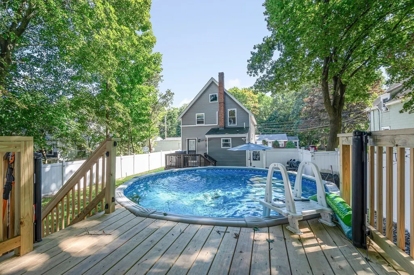
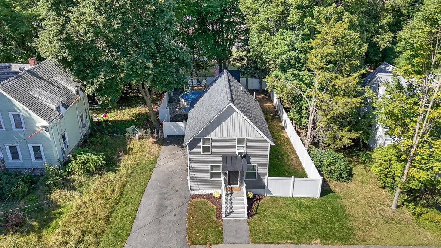
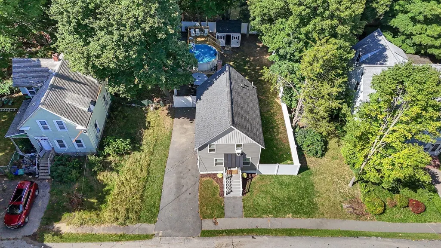
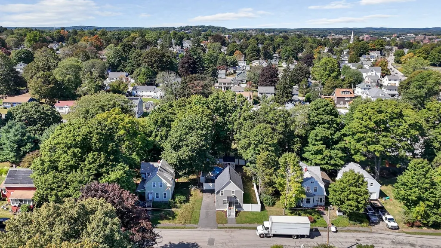
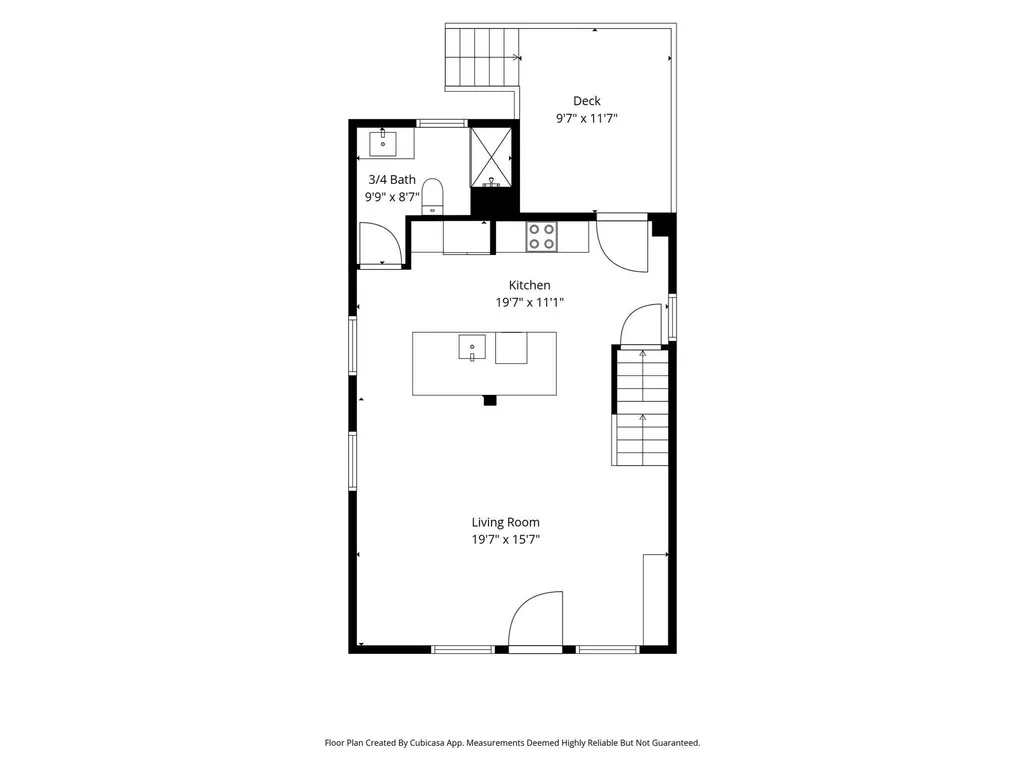
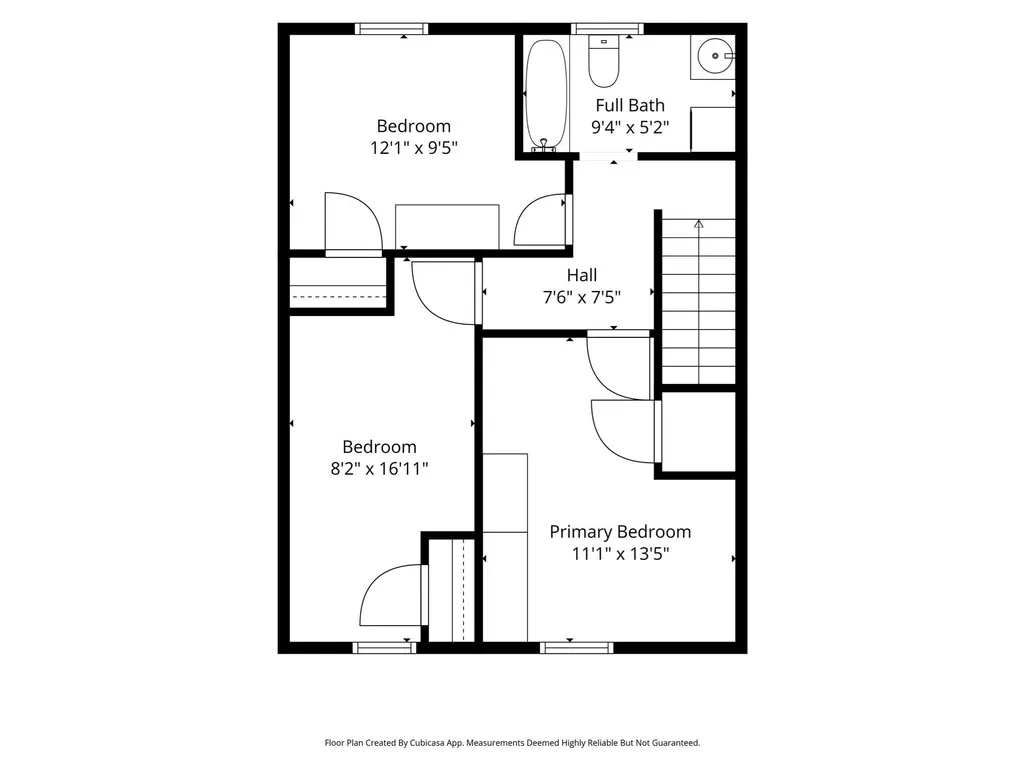
Stunning and completely updated Colonial in the highly sought-after Bradford neighborhood with many newer coloinials on the street ensuring long time value! This beautifully refreshed 3-bedroom home offers two full bathrooms, updated 200-amp electrical, newer gas baseborad heating, newer hot water tank, and mini splits for central air conditioning—a rare combination that delivers comfort and efficiency year-round.Enjoy open-concept living at its finest. Enter into an oversized living room that flows effortlessly into the show-stopping quartz kitchen, featuring an impressive 10-ft island that comfortably seats six, stainless steel appliances, and abundant cabinet storage. The main level also includes a full bathroom, access to the full unfinished basement, and access to the large deck overlooking the expansive fenced-in yard. Outdoor living shines with a newer above-ground pool, new storage shed, and plenty of yard space for entertaining, play, or pets.Upstairs offers three spacious bedrooms and a full bathroom complete with laundry facilities—an ideal convenience rarely found in homes of this age. With major system updates throughout, this home is truly move-in ready. Just unpack and enjoy this modern, turnkey Colonial in one of Bradford’s most desirable locations.
| Elementary School | Middle School | High School |
|---|---|---|
| Bradford Elem | Hunking Middle School | HHS High School |
| Price History | |
|---|---|
| 9/23/2026 | Listed $564,900 |
General Features
| Sewer | Public Sewer |
|---|---|
| Heating | Heat Pump,Natural Gas,Ductless |
| Cooling | Central Air,Heat Pump,Ductless |
| Utilities | for Gas Range,for Electric Dryer,Washer Hookup |
| Roof | Shingle |
| Appliances | Gas Water Heater,Tankless Water Heater,Range,Dishwasher,Disposal,Microwave,Refrigerator,Washer,Dryer |
| Zoning | R1 |
| Patio/Porch Features | Deck |
| Architectural Style | Colonial |
| Pool Features | Above Ground |
| Construction Materials | Frame |
| Year Built | 1900 |
| Electric | Circuit Breakers,200+ Amp Service |
| Property Subtype | Single Family Residence |
| Tax Year | 2025 |
| Parcel Number | 1938869 |
| Community Features | Public Transportation,Shopping,Park,Walk/Jog Trails,Golf,Medical Facility,Bike Path,Conservation Area,House of Worship,Public School,T-Station,University,Sidewalks |
| Accessibility | No |
| County | Essex |
| Property Type | Residential |
| HOA | No |
| Subdivision Name | Bradford |
| Garage Y/N | No |
| Waterview | No |
| Total Rooms | 5 |
| Full Baths | 2 |
| Status | Price Changed |
| Directions | South Main Street St to Agawam Ave |
| High School | Hhs |
| City | Haverhill |
| Disclosures | Some photos have been virtually staged for marketing purposes. |
| Senior Community Y/N | No |
| Lot Size Units | Acres |
| Lot Size Square Feet | 5001 |
| Elementary School | Bradford Elem |
| Property Attached Y/N | No |
| Year Built Details | Approximate |
| Tax Annual Amount | 4743 |
| Home Warranty Y/N | No |
| Middle/Junior High School | Hunking |
| Building Area Units | Square Feet |
| Primary Bedroom Level | Second |
| Standard Status | Active |
| Year Built Source | Public Records |
| Tax Assessed Value | 442900 |
| Tax Lot | 11 |
| Certified Treated | Unknown |
Interior Features
| Basement | Interior Entry,Concrete,Unfinished |
|---|---|
| Flooring | Wood,Hardwood |
| Kitchen Level | First |
| Air Conditioning Y/N | Yes |
| Heating Y/N | Yes |
| Window Features | Insulated Windows |
| Fireplace Y/N | No |
| Above Grade Finished Area | 1200 |
| Laundry Features | Dryer Hookup - Dual,Second Floor,Electric Dryer Hookup,Washer Hookup |
| Total Bedrooms | 3 |
| Living Room Level | First |
| LivingAreaSource | Public Record |
| Kitchen Features | Flooring - Hardwood,Countertops - Stone/Granite/Solid,Exterior Access,Open Floorplan,Recessed Lighting |
| Total Baths | 2 |
| Primary Bathroom Features | No |
| Living Room Features | Flooring - Hardwood,Cable Hookup,Exterior Access,Open Floorplan,Recessed Lighting |
| Bedroom 3 Features | Closet,Flooring - Hardwood |
| Bedroom 2 Features | Closet,Flooring - Hardwood |
| Kitchen Area | 217.048611111 |
| Kitchen Length | 19.583333333 |
| Kitchen Width | 11.083333333 |
| Primary on Main | 138.152777777 |
| Second Bedroom Length | 8.166666666 |
| Second Bedroom Width | 16.916666666 |
| Bedroom 3 Area | 113.784722222 |
| Bedroom 3 Length | 12.083333333 |
| Bedroom 3 Width | 9.416666666 |
| Living Room Area | 305.173611111 |
| Living Room Length | 19.583333333 |
| Living Room Width | 15.583333333 |
| Primary Bedroom Area | 148.701388888 |
| Primary Bedroom Features | Closet,Flooring - Hardwood |
| Primary Bedroom Length | 11.083333333 |
| Primary Bedroom Width | 13.416666666 |
| Bedroom 3 Level | Second |
| Second Bedroom Level | Second |
| Bathroom 1 Level | First |
| Bathroom 2 Level | Second |
Exterior Features
| Exterior Amenities | Deck,Pool - Above Ground,Rain Gutters,Storage,Fenced Yard |
|---|---|
| Fencing | Fenced/Enclosed,Fenced |
| Parking Features | Paved Drive,Off Street,Paved |
| Lot Features | Level |
| Water Source | Public |
| Total Parking | 3 |
| Lot Size Area | 0.11 |
| Foundation Details | Stone |
| Spa | No |
| Building Area Total | 1200 |
| Lot Size Acres | 0.11 |
| Waterfront Y/N | No |
| Door Features | Insulated Doors |
| Foundation Area | 999 |
| Road Frontage Type | Public |
| Road Responsibility | Public Maintained Road |
Amenities
- Foreclosure
- Views
- Short Sale
- New Construction
- Adult 55+
- Lease To Own
- No HOA Fees
- Furnished
- Primary On Main
- Air Conditioning
- Seller Finance
- Green
- Fixer Upper
- Horse
- Golf
- Fireplace
- Deck
- Garage
- Basement
- Pool
Property vs Single Family Average in 01835
Price
Taxes
Year Built
 Massachusetts MLS Property Info Network (MLSPIN) - The property listing data and information set forth herein were provided to MLS Property Information Network, Inc. from third party sources, including sellers, lessors and public records, and were compiled by MLS Property Information Network, Inc. The property listing data and information are for the personal, non commercial use of consumers having a good faith interest in purchasing or leasing listed properties of the type displayed to them and
 Copyright 2026 PrimeMLS. All rights reserved. This information is deemed reliable, but not guaranteed. The data relating to real estate displayed on
this Site comes in part from the IDX Program of PrimeMLS. The information
being provided is for consumers' personal, non-commercial use and may
not be used for any purpose other than to identify prospective properties
consumers may be interested in purchasing. Data last updated September 23, 2026 7:16 PM UTC
Copyright 2026 PrimeMLS. All rights reserved. This information is deemed reliable, but not guaranteed. The data relating to real estate displayed on
this Site comes in part from the IDX Program of PrimeMLS. The information
being provided is for consumers' personal, non-commercial use and may
not be used for any purpose other than to identify prospective properties
consumers may be interested in purchasing. Data last updated September 23, 2026 7:16 PM UTC
