















Address
13 Cottonwood Road, Plaistow, NH
Price
$ 750,000
Property Attributes
- MLS#5103373
- TypeSingle Family
- Listing Status Active
- CountyROCKINGHAM
- CityPlaistow
- AreaRockingham
- Zip03865
- StyleColonial
- Year Built1997
- Price$ 750,000
- Bedrooms3
- Full Bathrooms3
- Half Bathrooms1
- Sqr Footage3500
- Lot Size2.24 Acres
Data Source:
PrimeMLS
Property Description
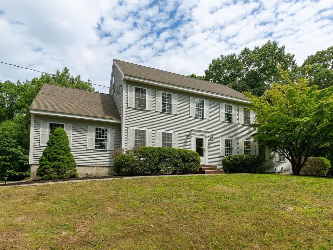
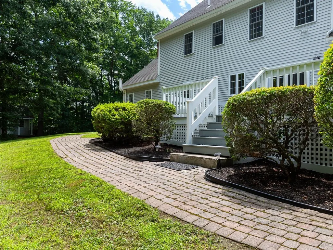
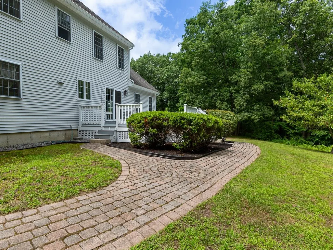
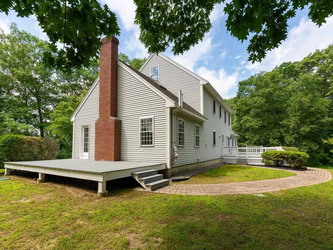
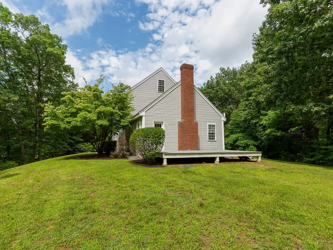
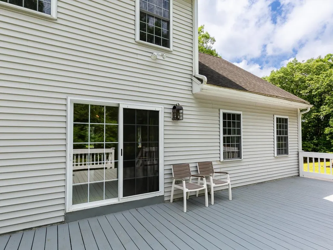
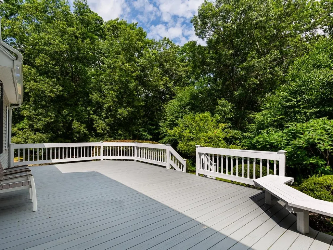
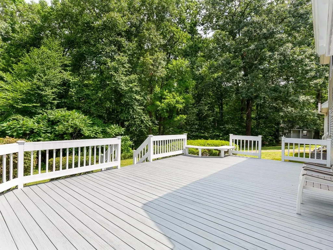
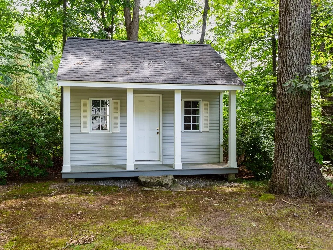
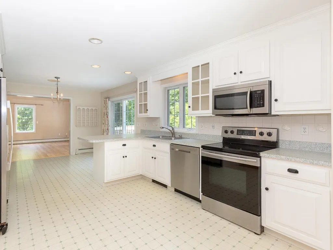
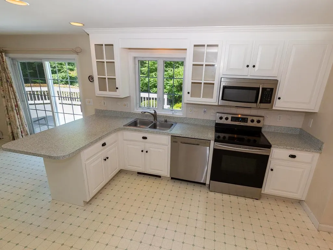
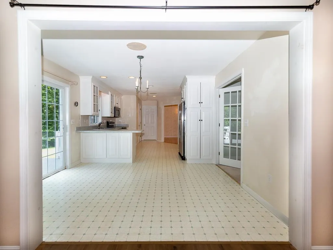
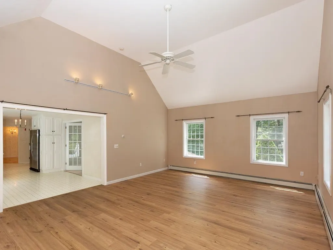
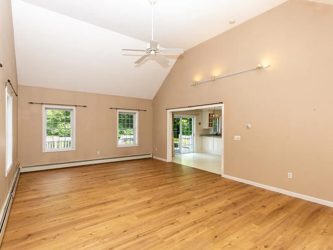
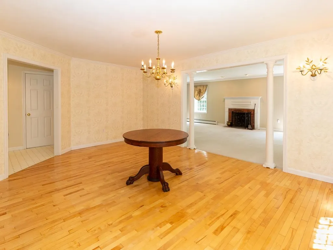
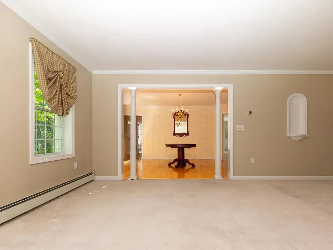
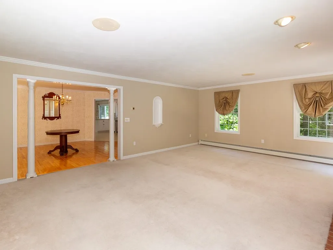
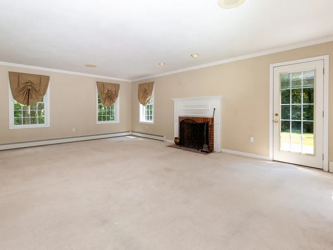
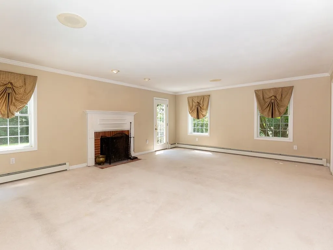
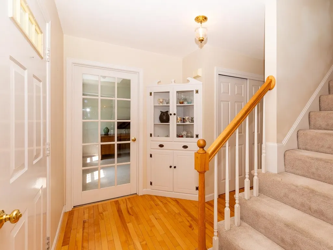
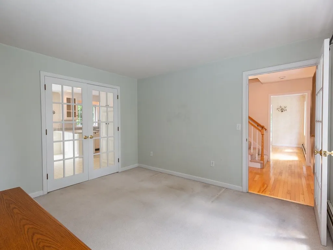
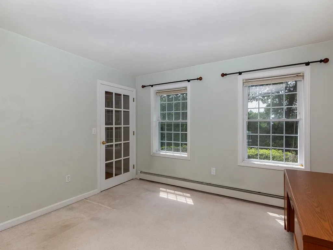
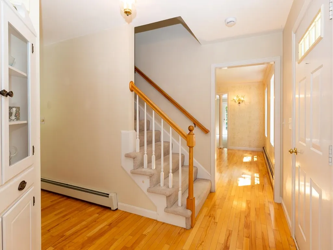
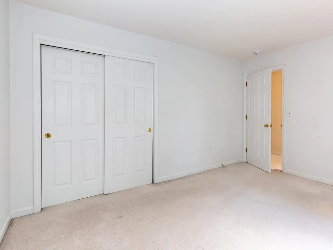
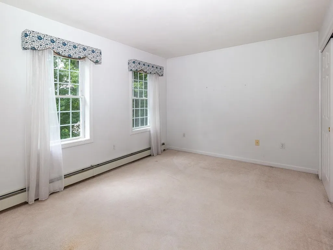
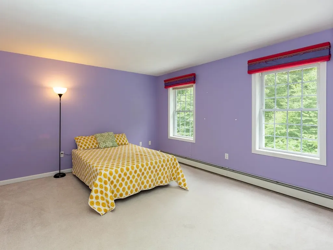
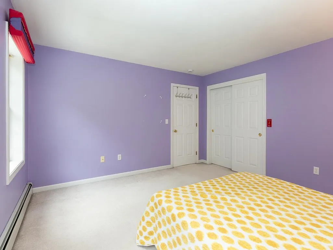
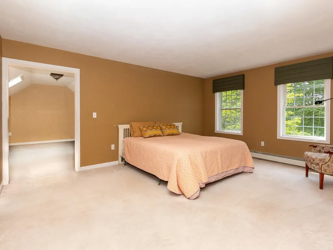
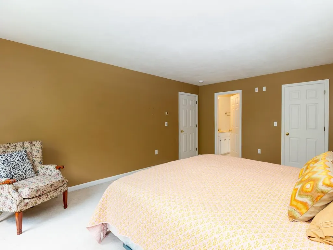
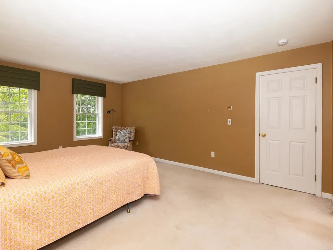
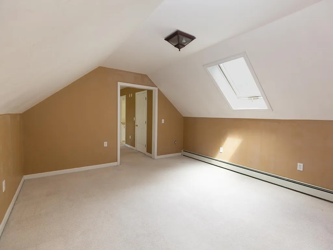
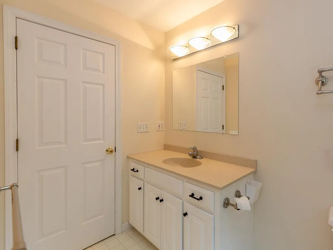
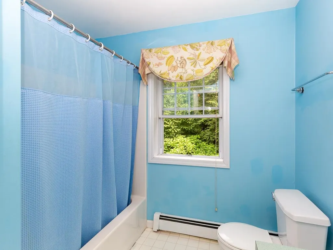
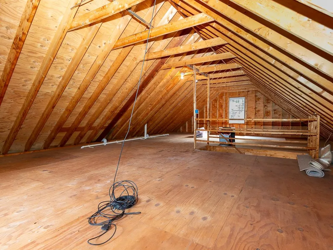
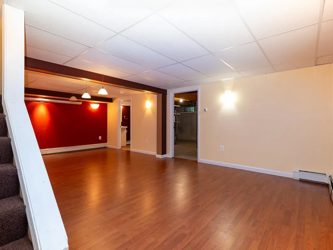
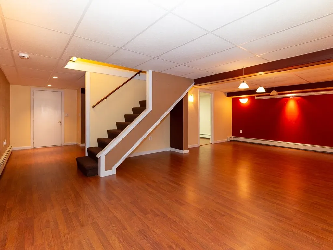
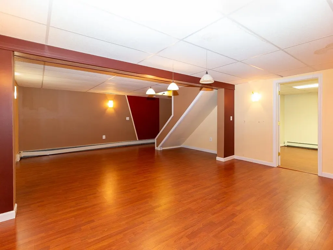
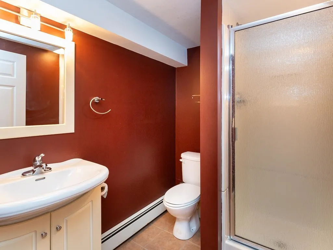
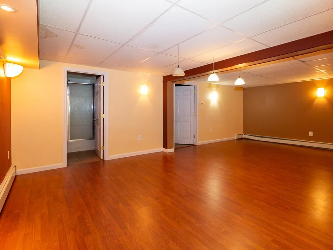
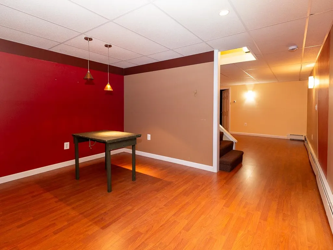
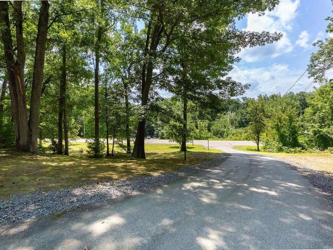
Perched atop a hill in one of the area's most sought-after neighborhoods, this stately Colonial offers the perfect blend of elegance, privacy, and functionality. Designed with entertaining in mind, the spacious floor plan features an eat-in kitchen that opens to a large family room and leads to a generous 12x32 deck, perfect for hosting family and friends. A study with French doors provides an ideal work-from-home space, while the formal dining room flows seamlessly into the living room with a wood-burning fireplace. Upstairs, you'll find three bedrooms, including a primary suite with a walk-in closet and private bath, plus a bonus room ideal for a playroom, media room, or home gym. The unfinished third-floor walk-up offers excellent potential for future expansion. The finished basement adds three additional rooms, providing flexible space for recreation, hobbies, or a home office. Set on 2.24 beautifully landscaped acres abutting town forest, this property offers exceptional privacy while remaining just minutes from shopping, restaurants, and schools. Outside, enjoy beautiful hardscape walkways, a classic stone wall, an irrigation system, and an 11' x 15' electrified shed for extra storage or workshop space.
| Elementary School | Middle School | High School |
|---|---|---|
| Pollard Elementary School | Timberlane Regional Middle | Timberlane Regional High Sch |
| Price History | |
|---|---|
| 8/5/2026 | Listed $750,000 |
General Features
| Road Frontage | Yes |
|---|---|
| Sewer | 1250 Gallon,Leach Field,Private,Septic |
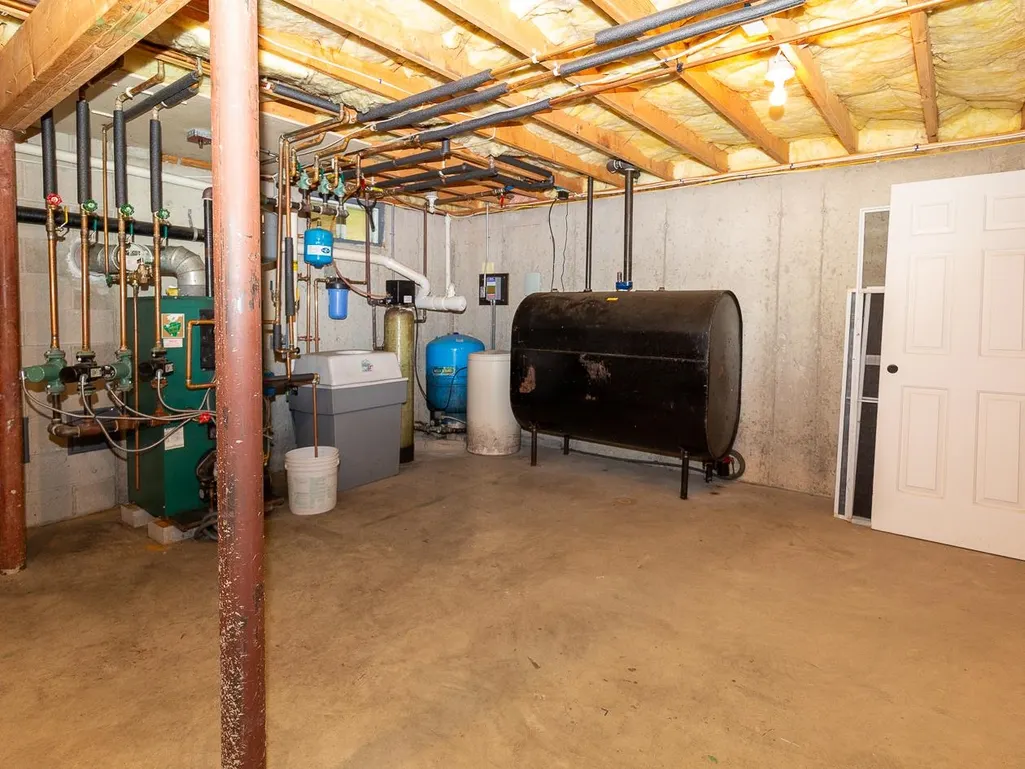
| Heating | Oil,Baseboard,Hot Water,Multi Zone |
| Cooling | None |
| Utilities | Cable Available |
| Possession | At Closing |
| Roof | Architectural Shingle |
| Appliances | Dishwasher,Dryer,Microwave,Refrigerator,Electric Stove,Water Heater off Boiler,Exhaust Fan |
| Easements | Unknown |
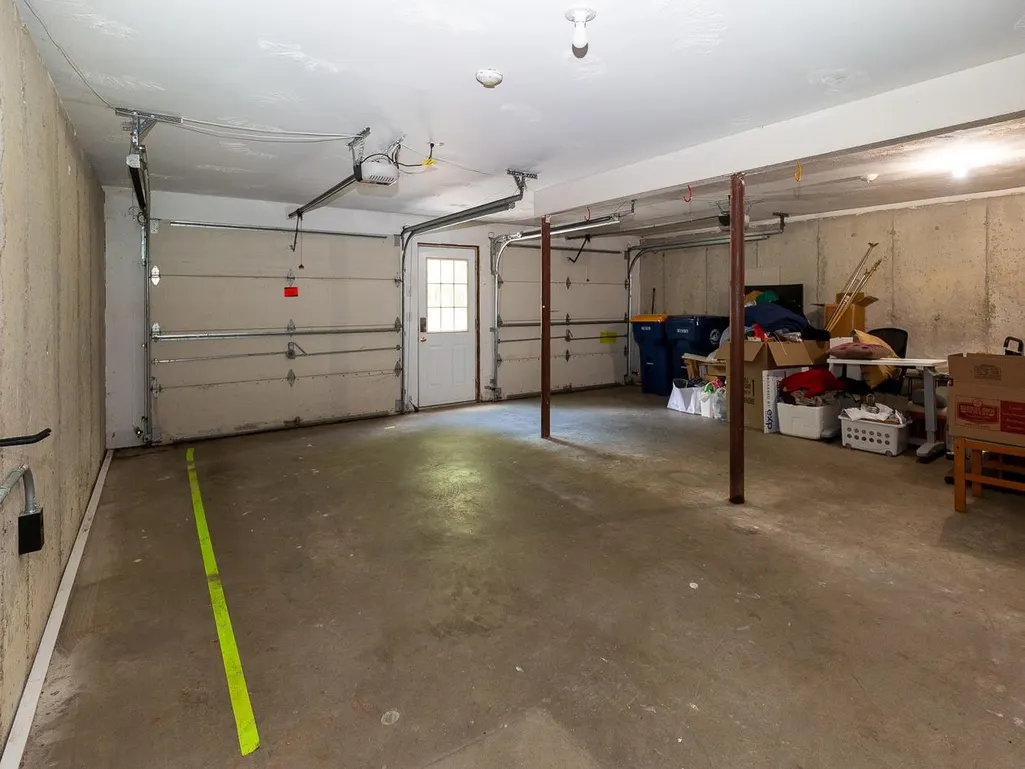
| Garage | Yes |
| Flood Zone | No |
| Zoning | Residential |
| 3/4 Baths | 1 |
| Full Baths | 2 |
| Half Baths | 1 |
| Bathrooms | 4 |
| Year Built | 1997 |
| Electric | 200+ Amp Service,Circuit Breaker(s) |
| Style | Colonial |
| Stories Count | 2 |
| Type | Single Family |
| Documents Available | Deed,Plot Plan,Property Disclosure |
| Block | 011 |
| Property Condition | Existing |
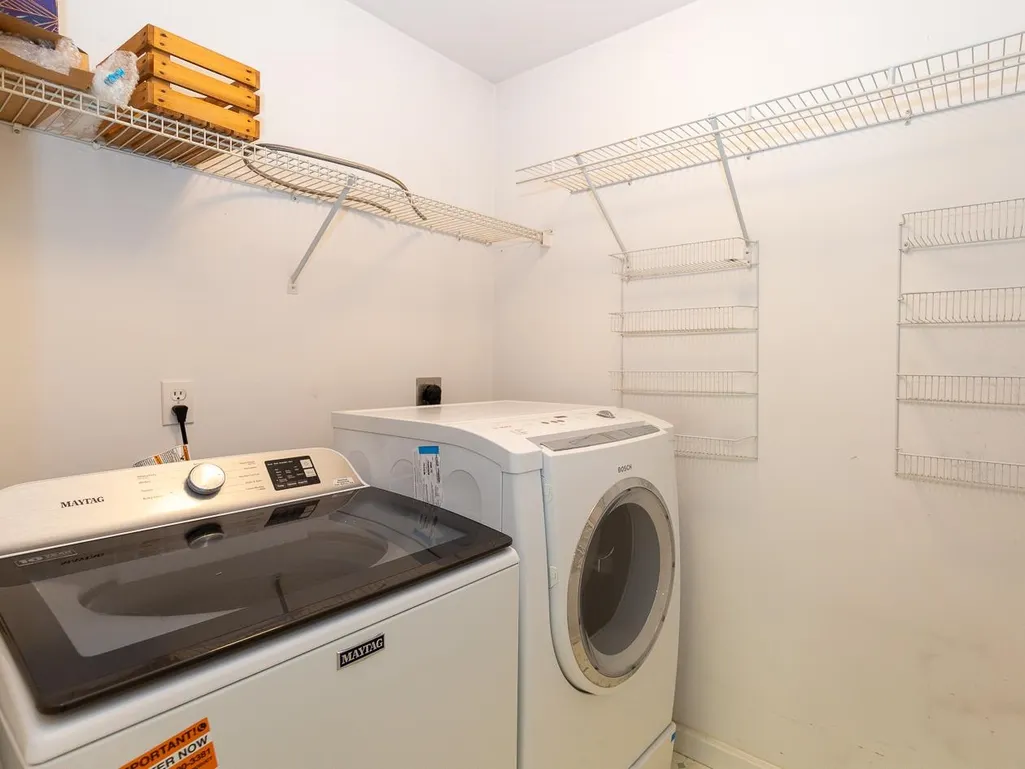
| Accessibility Features | 1st Floor 1/2 Bathroom,Hard Surface Flooring,Low Pile Carpet,Paved Parking,1st Floor Laundry |
| Tax Year | 2025 |
| Electric Company | Unitil |
| Covenants | Yes |
| Construction Materials | Wood Frame,Vinyl Siding |
| Directions | Take Route 125 to Danville Road,to Greenough,turn right onto Cottonwood Road House located on the right |
| High School | Timberlane Regional High Sch |
| City | Plaistow |
| Property Class | Residential |
| Other Equipment | Irrigation System,Radon Mitigation,Smoke Detector |
| School District | Timberlane Regional |
| Seasonal | No |
| Elementary School | Pollard Elementary School |
| Middle School | Timberlane Regional Middle |
| DOM | 41 |
| Price Per Sq Ft Total AG | 284.09 |
| Last Updated | 08/18/2026 01:51:25 |
Interior Features
| Basement Description | Basement Stairs,Concrete,Concrete Floor,Full,Interior Access,Partially Finished,Storage Space |
|---|---|
| Interior Amenities | Cathedral Ceiling,Ceiling Fan,Dining Area,Draperies,Wood Fireplace,1 Fireplace,Primary BR w/ BA,Natural Light,Skylight,Vaulted Ceiling,Walk-in Closet,Window Treatment,1st Floor Laundry,Walkup Attic |
| Basement | Yes |
| Flooring | Carpet,Hardwood,Laminate,Vinyl |
| Beds | 3 |
| Total Rooms | 10 |
| Room 1 Level | 1 |
| Internet | Cable Internet,High Speed Intrnt Avail |
| Total Finished Area | 3500 |
| Rooms: Level 2 | Level 2: Bedroom,Level 2: Bonus Room,Level 2: Primary Bdm Ste |
| Rooms: Level 1 | Level 1: Dining Room,Level 1: Family Room,Level 1: Eat-in Kitchen,Level 1: Living Room,Level 1: Office/Study |
| Room 9 Type | Bedroom |
| Room 9 Level | 2 |
| Room 9 Dimensions | 13'6 x 10' |
| Room 8 Type | Bedroom |
| Room 8 Level | 2 |
| Room 8 Dimensions | 13'6 x 12'6 |
| Room 7 Type | Bonus Room |
| Room 7 Level | 2 |
| Room 7 Dimensions | 15'7 x 12'9 |
| Room 6 Type | Primary BR Suite |
| Room 6 Level | 2 |
| Room 6 Dimensions | 13'3 x 17' |
| Room 5 Type | Living Room |
| Room 5 Level | 1 |
| Room 5 Dimensions | 15'7 x 23'4 |
| Room 4 Type | Dining Room |
| Room 4 Level | 1 |
| Room 4 Dimensions | 13'7 x 18'5 |
| Room 3 Type | Office/Study |
| Room 3 Level | 1 |
| Room 3 Dimensions | 12'4 x 12'3 |
| Room 2 Type | Family Room |
| Room 2 Level | 1 |
| Room 2 Dimensions | 15'3 x 23'4 |
| Room 1 Type | Eat-in Kitchen |
| Room 1 Dimensions | 23'3 x 25'8 |
| Basement Access Type | Interior |
Exterior Features
| Lot Features | Country Setting,Sloping,Subdivision,Abuts Conservation,Neighborhood |
|---|---|
| Exterior Amenities | Deck,Garden Space,Natural Shade,Shed,Window Screens |
| Driveway | Paved |
| Lot Size Area | 2.24 |
| Water Source | Drilled Well,Private |
| Parking Features | Direct Entry,Driveway,Garage,Parking Spaces 5,Paved |
| Garage Capacity | 2 |
| Foundation | Concrete,Poured Concrete |
| Lot | 000 |
| Color | gray |
| Road Frontage Length | 34612 |
| Road Frontage Type | Paved,Public,Public Maintained Road |
| Surveyed | Yes |
| Lot Size Square Feet | 97574 |
Amenities
- Foreclosure
- Views
- Short Sale
- New Construction
- Adult 55+
- Lease To Own
- No HOA Fees
- Furnished
- Primary On Main
- Air Conditioning
- Seller Finance
- Green
- Fixer Upper
- Horse
- Golf
- Fireplace
- Deck
- Garage
- Basement
- Pool
Property vs Single Family Average in 03865
Statistics provided by Inside Real Estate
Price
Year Built
Visits
 Massachusetts MLS Property Info Network (MLSPIN) - The property listing data and information set forth herein were provided to MLS Property Information Network, Inc. from third party sources, including sellers, lessors and public records, and were compiled by MLS Property Information Network, Inc. The property listing data and information are for the personal, non commercial use of consumers having a good faith interest in purchasing or leasing listed properties of the type displayed to them and
 Copyright 2026 PrimeMLS. All rights reserved. This information is deemed reliable, but not guaranteed. The data relating to real estate displayed on
this Site comes in part from the IDX Program of PrimeMLS. The information
being provided is for consumers' personal, non-commercial use and may
not be used for any purpose other than to identify prospective properties
consumers may be interested in purchasing. Data last updated September 21, 2026 6:17 PM UTC
Copyright 2026 PrimeMLS. All rights reserved. This information is deemed reliable, but not guaranteed. The data relating to real estate displayed on
this Site comes in part from the IDX Program of PrimeMLS. The information
being provided is for consumers' personal, non-commercial use and may
not be used for any purpose other than to identify prospective properties
consumers may be interested in purchasing. Data last updated September 21, 2026 6:17 PM UTC
