











Address
160 Heathrow Avenue, Manchester, NH
Price
$ 559,900
Property Attributes
- MLS#5104935
- TypeSingle Family
- Listing Status Active
- CountyHILLSBOROUGH
- CityManchester
- AreaHillsborough
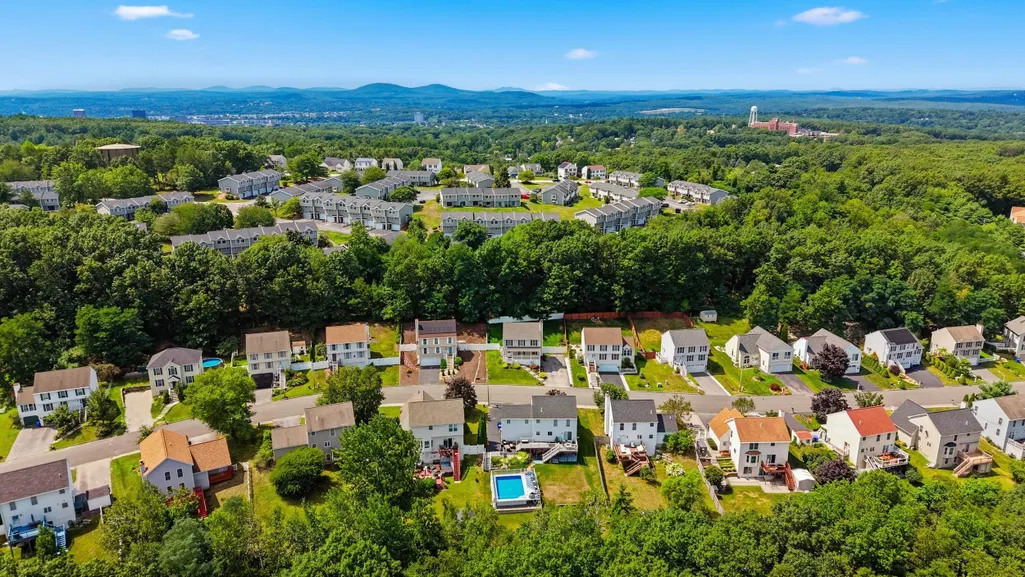
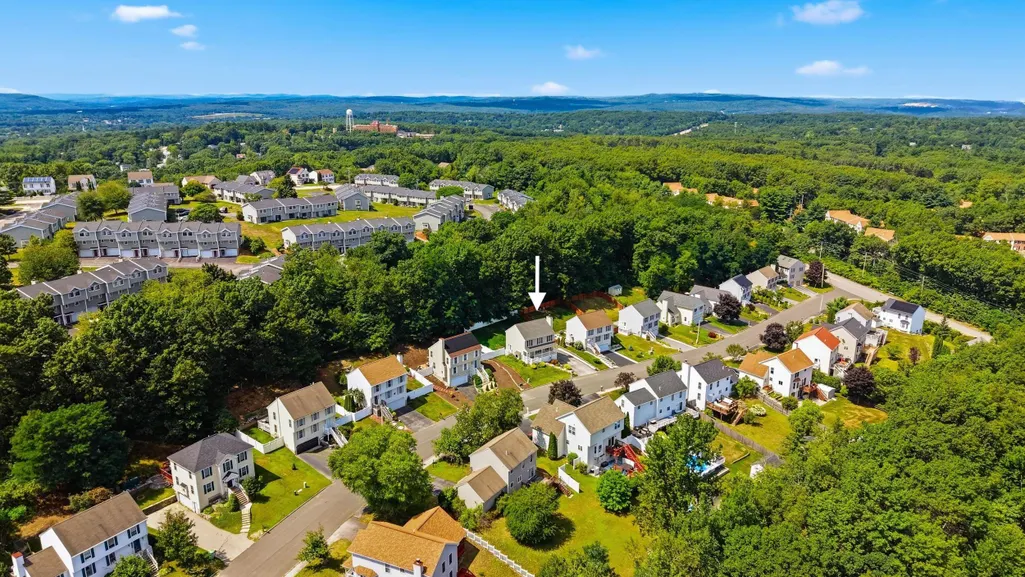
- NeighborhoodWellington Ridge
- Zip03104
- StyleColonial
- Year Built1998
- Price$ 559,900
- Bedrooms3
- Full Bathrooms1
- Half Bathrooms1
- Sqr Footage1568
- Lot Size0.19 Acres
Data Source:
PrimeMLS
Property Description
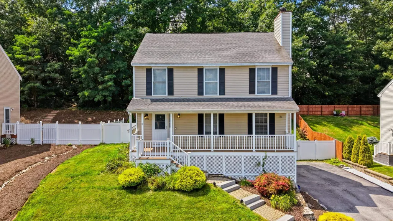
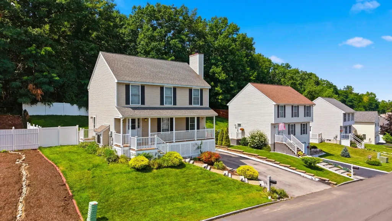
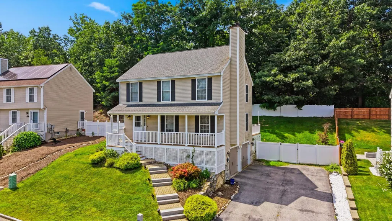
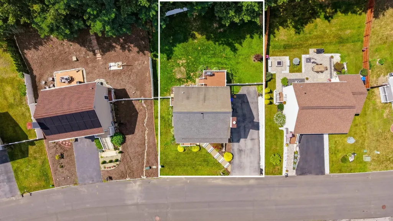
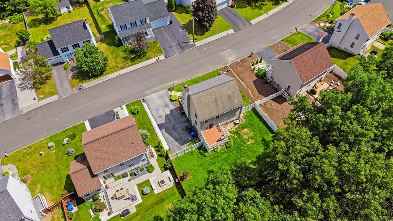
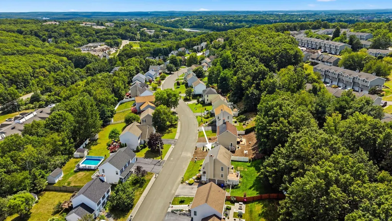
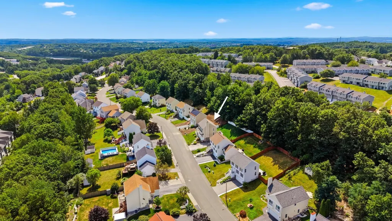
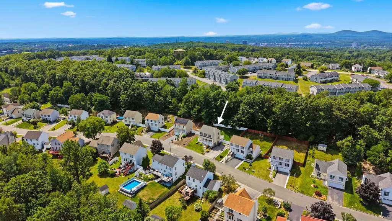
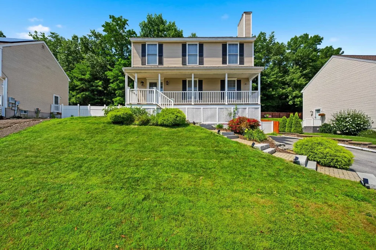
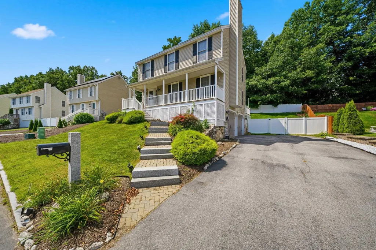
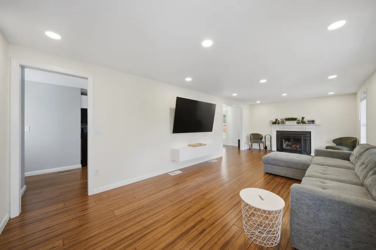
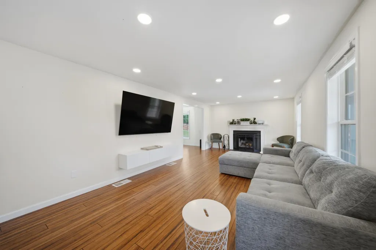
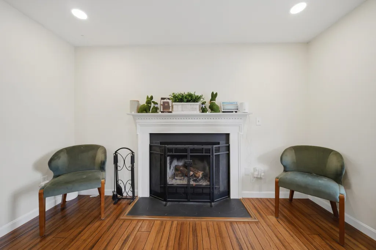
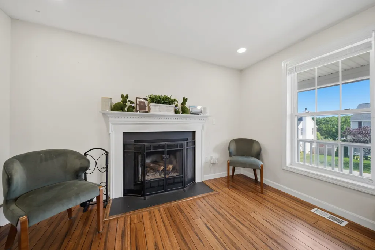
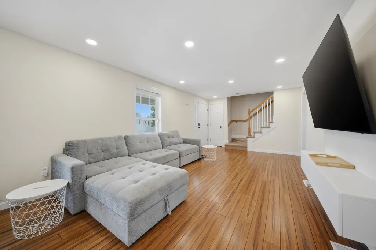
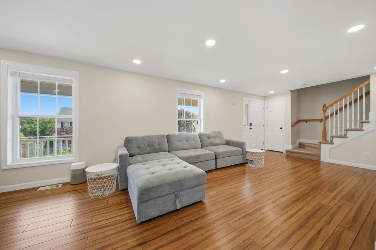
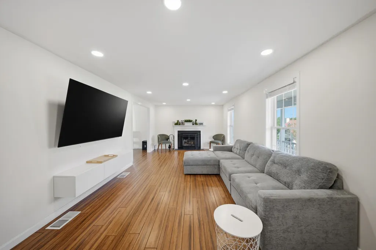
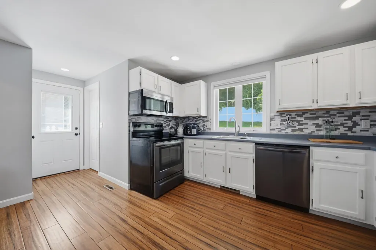
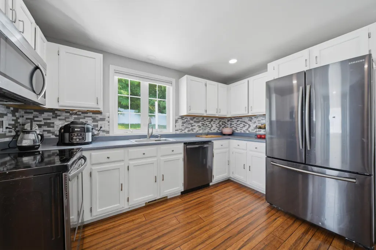
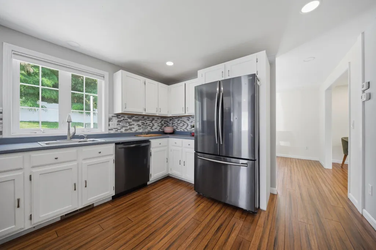
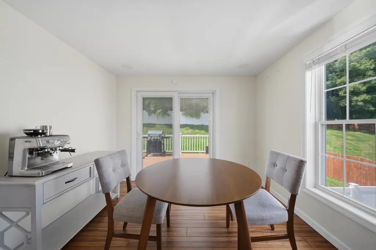
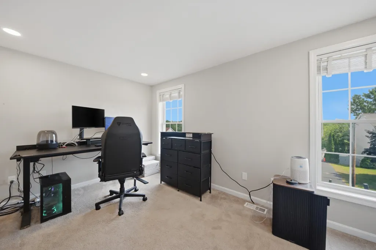
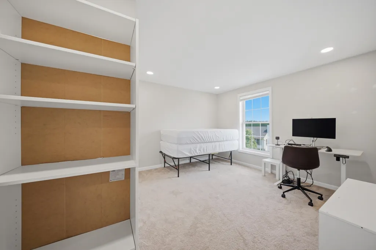
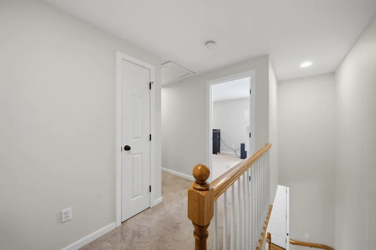
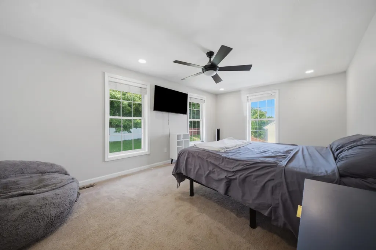
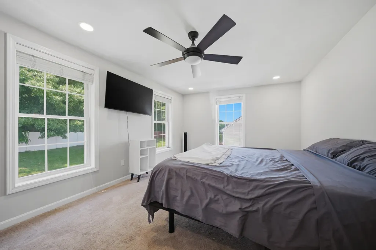
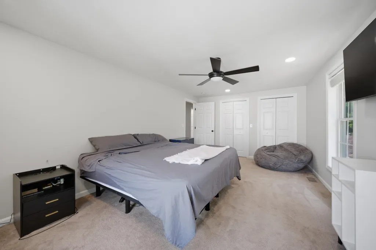
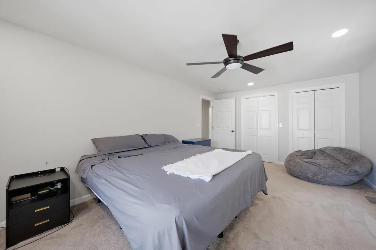
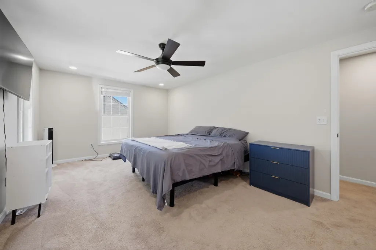
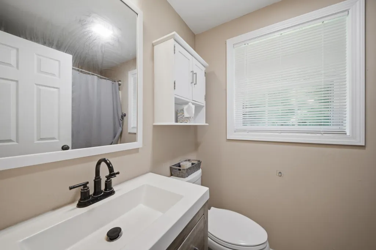
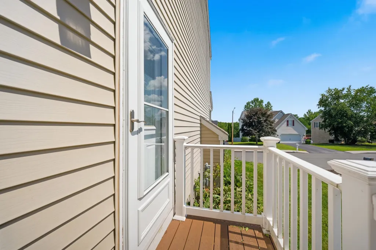
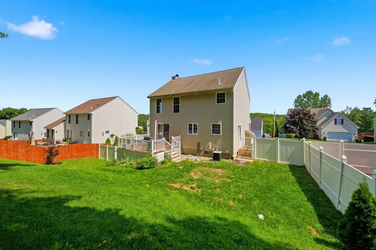
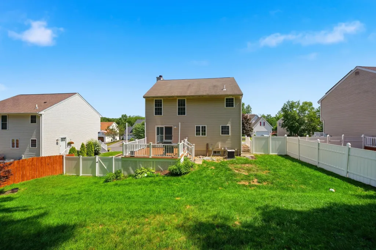
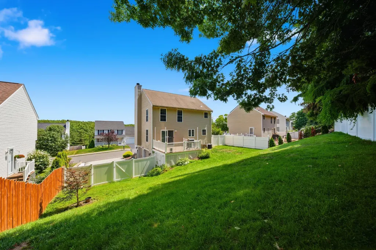
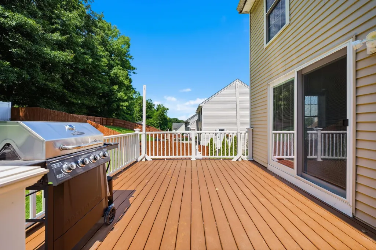
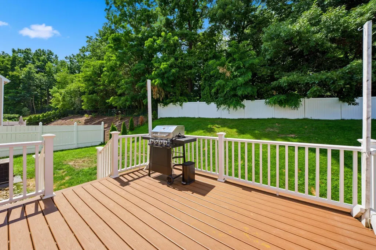
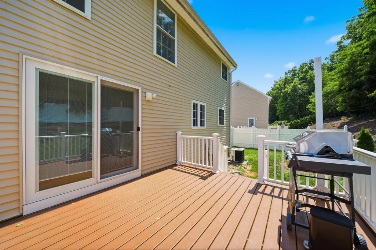
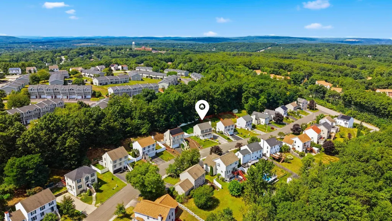
Back on the market due to buyer unable to obtain financing. Welcome to this beautifully maintained 3-bedroom, 2-bath Colonial nestled in one of Manchester's most desirable neighborhoods, complete with wide sidewalks and underground utilities. Offering the perfect blend of timeless charm and modern updates, this move-in-ready home is sure to impress. Inside, you'll find hardwood floors throughout the main living areas, an inviting wood-burning fireplace, and a bright, updated kitchen featuring stainless steel appliances and generous counter space. Whether you're entertaining guests or enjoying a quiet evening at home, the thoughtful layout offers both comfort and functionality. Step outside to your private backyard retreat featuring a spacious composite deck, a brand-new 6-foot vinyl privacy fence (2025), and a newly installed Hunter irrigation system servicing both the front and back yards (2025), making it easy to maintain a lush, green lawn all season long. Relax on the charming full length farmer's porch with your morning coffee, or unwind after a long day while taking in the peaceful neighborhood setting. Additional highlights include public water and sewer, a two-car garage, and a commuter friendly location close to shopping, dining, schools, and major highways. Meticulously cared for, this home is truly move-in ready. Schedule your private showing today!
| Elementary School | Middle School | High School |
|---|---|---|
| West Elementary School | McLaughlin Middle School | Manchester Memorial High Sch |
| Price History | |
|---|---|
| 8/13/2026 | Listed $559,900 |
General Features
| Road Frontage | Yes |
|---|---|
| Sewer | Public |
| Heating | Natural Gas,Forced Air |
| Cooling | Central AC |
| Utilities | Cable,Underground Gas,Underground Utilities |
| Roof | Architectural Shingle |
| Appliances | ENERGY STAR Qual Dishwshr,Dryer,Electric Range,ENERGY STAR Qual Fridge,Washer |
| Garage | Yes |
| Flood Zone | No |
| Zoning | Res |
| Full Baths | 1 |
| Half Baths | 1 |
| Bathrooms | 2 |
| Year Built | 1998 |
| Electric | 200+ Amp Service,Underground |
| Subdivision | Wellington Ridge |
| Style | Colonial |
| Stories Count | 2 |
| Type | Single Family |
| Property Condition | Existing |
| Assessment Amount | 340200 |
| Accessibility Features | 1st Floor 1/2 Bathroom |
| Tax Year | 2024 |
| Covenants | No |
| Construction Materials | Wood Frame,Vinyl Siding |
| High School | Manchester Memorial High Sch |
| City | Manchester |
| Property Class | Residential |
| Other Equipment | Irrigation System,Security System,Smoke Detector |
| School District | Manchester Sch Dst SAU #37 |
| Seasonal | No |
| Elementary School | West Elementary School |
| Middle School | McLaughlin Middle School |
| DOM | 7 |
| Price Per Sq Ft Total AG | 357.08 |
| Last Updated | 09/17/2026 20:54:21 |
Interior Features
| Basement Description | Concrete,Insulated,Interior Access,Interior Stairs,Unfinished |
|---|---|
| Interior Amenities | Blinds,Ceiling Fan,Dining Area,Wood Fireplace,1 Fireplace,Living/Dining,Natural Light,Security,Window Treatment,Basement Laundry,Attic with Pulldown |
| Basement | Yes |
| Flooring | Carpet,Hardwood,Vinyl Plank |
| Beds | 3 |
| Total Rooms | 6 |
| Room 1 Level | 1 |
| Internet | High Speed Intrnt Avail |
| Total Finished Area | 1568 |
| Rooms: Level 2 | Level 2: Bedroom,Level 2: Full Bathroom |
| Rooms: Level 1 | Level 1: 1/2 Bathroom,Level 1: Dining Room,Level 1: Family Room,Level 1: Kitchen |
| Room 8 Type | Bathroom Full |
| Room 8 Level | 2 |
| Room 7 Type | Bedroom |
| Room 7 Level | 2 |
| Room 6 Type | Bedroom |
| Room 6 Level | 2 |
| Room 5 Type | Bedroom |
| Room 5 Level | 2 |
| Room 4 Type | Bathroom Half |
| Room 4 Level | 1 |
| Room 3 Type | Dining Room |
| Room 3 Level | 1 |
| Room 2 Type | Kitchen |
| Room 2 Level | 1 |
| Room 1 Type | Family Room |
| Basement Access Type | Interior |
Exterior Features
| Lot Features | Landscaped,Sidewalks,Subdivision,Neighborhood |
|---|---|
| Exterior Amenities | Deck,Full Fence,Covered Porch,Window Screens |
| Driveway | Paved |
| Water View | No |
| Lot Size Area | 0.19 |
| Water Source | Public |
| Parking Features | Direct Entry,Garage,Parking Spaces 5,Underground,EV Charging Station(s) |
| Garage Capacity | 2 |
| Foundation | Concrete |
| Lot | 82 |
| Waterfront Property | No |
| Road Frontage Length | 67 |
| Road Frontage Type | Paved,Public |
| Surveyed | Unknown |
| Lot Size Square Feet | 8276 |
| Water Body Access | No |
Amenities
- Foreclosure
- Views
- Short Sale
- New Construction
- Adult 55+
- Lease To Own
- No HOA Fees
- Furnished
- Primary On Main
- Air Conditioning
- Seller Finance
- Green
- Fixer Upper
- Horse
- Golf
- Fireplace
- Deck
- Garage
- Basement
- Pool
Property vs Single Family Average in 03104
Statistics provided by Inside Real Estate
Price
Year Built
Visits
 Massachusetts MLS Property Info Network (MLSPIN) - The property listing data and information set forth herein were provided to MLS Property Information Network, Inc. from third party sources, including sellers, lessors and public records, and were compiled by MLS Property Information Network, Inc. The property listing data and information are for the personal, non commercial use of consumers having a good faith interest in purchasing or leasing listed properties of the type displayed to them and
 Copyright 2026 PrimeMLS. All rights reserved. This information is deemed reliable, but not guaranteed. The data relating to real estate displayed on
this Site comes in part from the IDX Program of PrimeMLS. The information
being provided is for consumers' personal, non-commercial use and may
not be used for any purpose other than to identify prospective properties
consumers may be interested in purchasing. Data last updated September 21, 2026 6:17 PM UTC
Copyright 2026 PrimeMLS. All rights reserved. This information is deemed reliable, but not guaranteed. The data relating to real estate displayed on
this Site comes in part from the IDX Program of PrimeMLS. The information
being provided is for consumers' personal, non-commercial use and may
not be used for any purpose other than to identify prospective properties
consumers may be interested in purchasing. Data last updated September 21, 2026 6:17 PM UTC
