


Address
21 Myrtle Drive, Moultonborough, NH
Price
$ 1,499,000
Property Attributes
- MLS#5109799
- TypeSingle Family
- Listing Status Active
- CountyCARROLL
- CityMoultonborough
- AreaCarroll
- NeighborhoodBalmoral
- Zip03254
- StyleTri-Level,Walkout Lower Level
- Year Built2016
- Price$ 1,499,000
- Bedrooms2
- Full Bathrooms2
- Half Bathrooms1
- Sqr Footage2439
- Lot Size0.24 Acres
Data Source:
PrimeMLS
Property Description
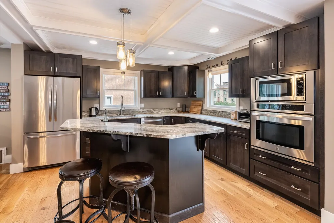
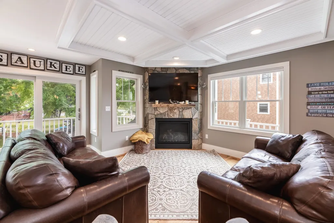
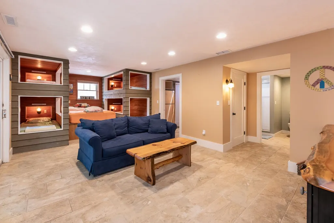
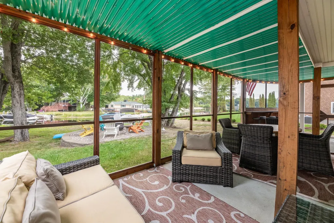
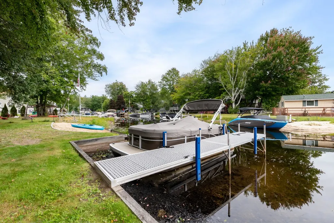
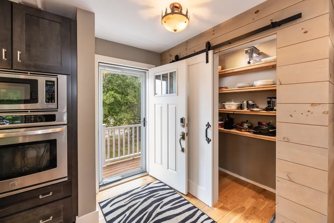
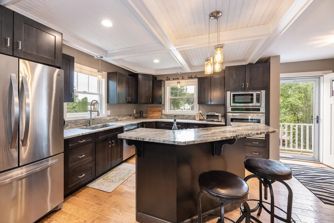
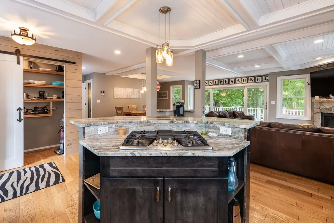
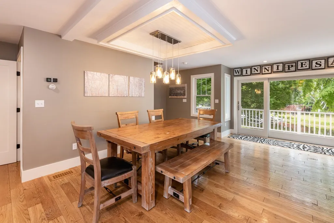
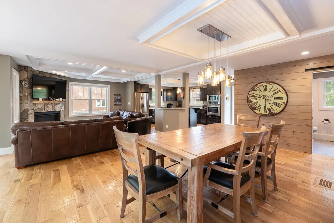
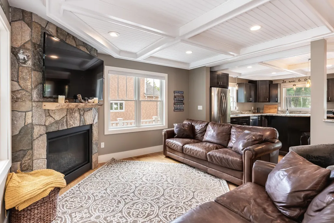
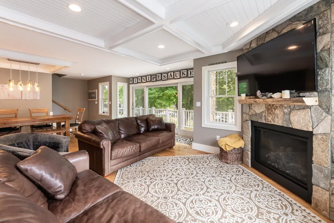
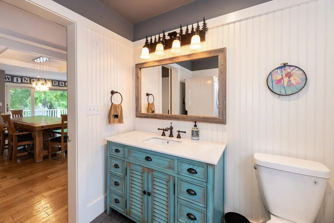
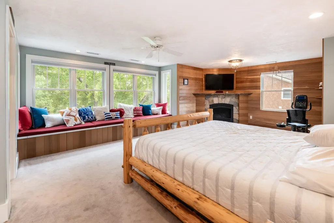
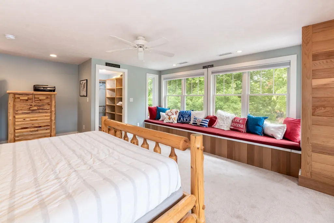
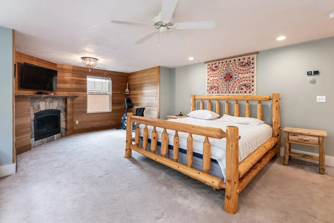
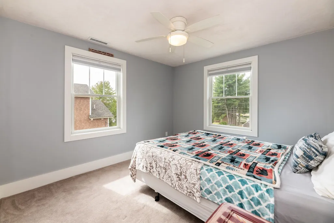
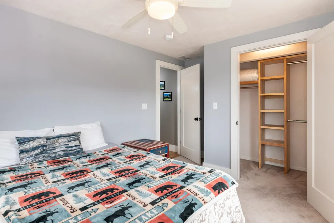
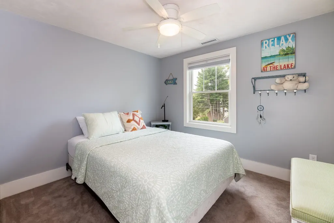
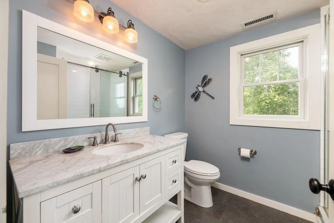
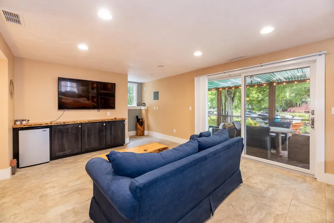
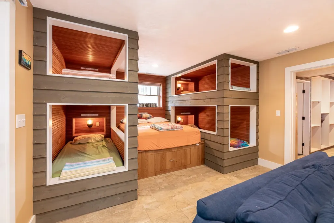
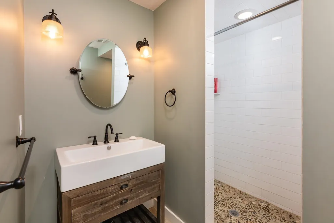
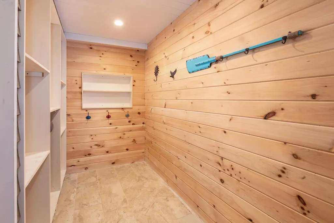
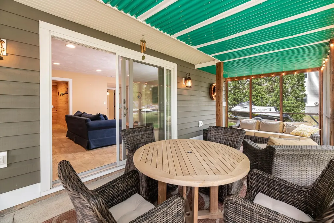
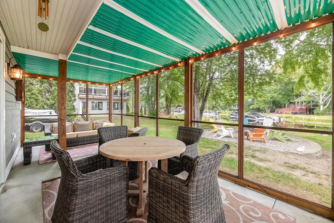
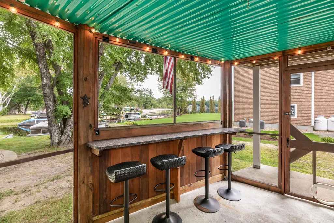
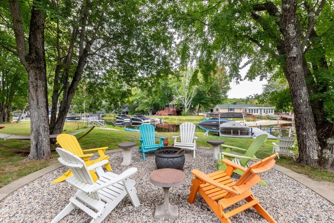
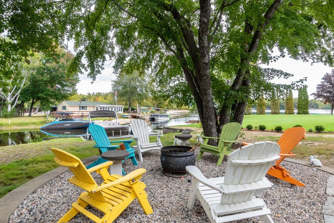
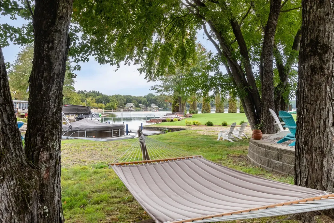
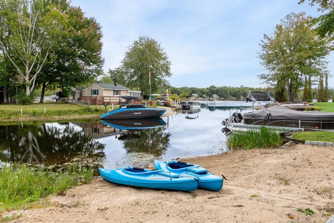
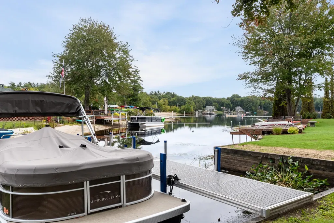
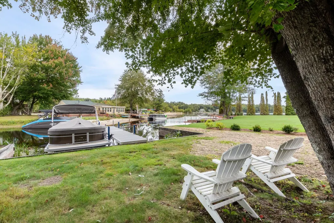
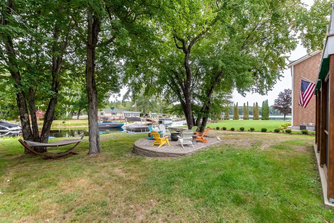
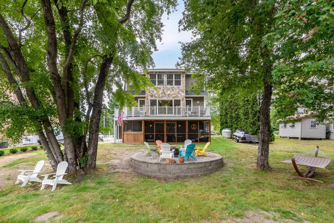
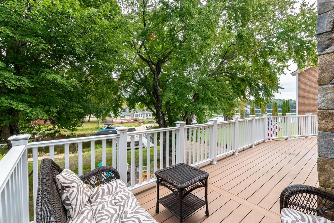
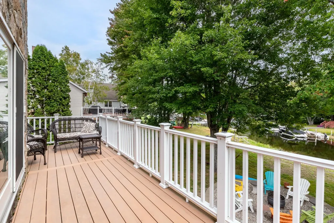
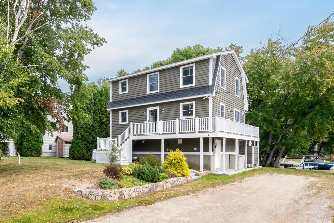
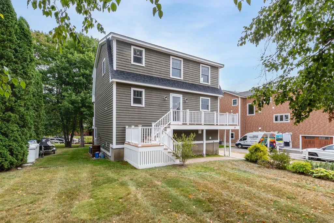
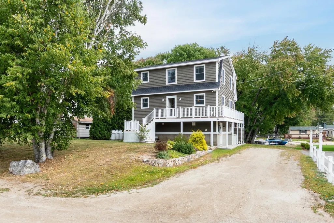
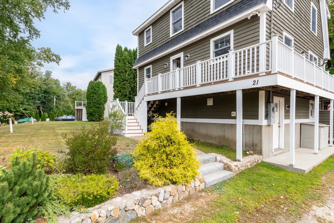
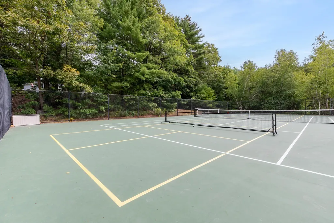
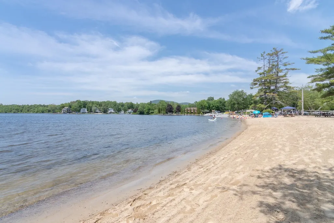
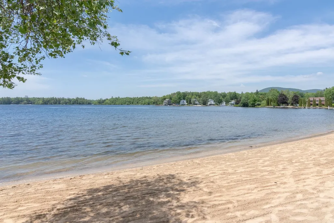
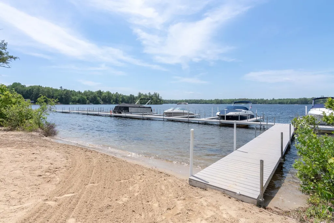
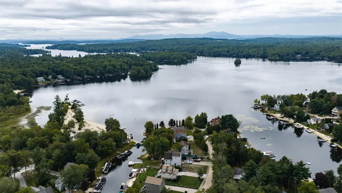
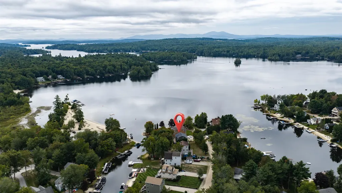
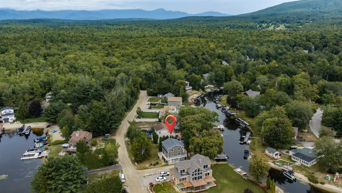
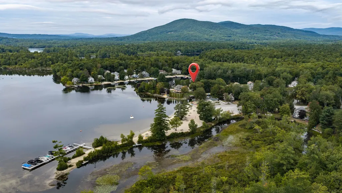
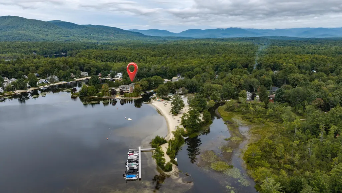
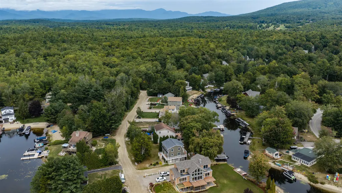
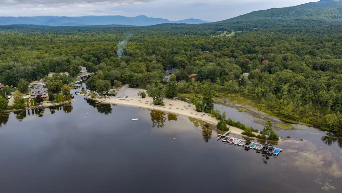
Welcome to 21 Myrtle Drive, a custom-built Lake Winnipesaukee waterfront home in the highly desirable Balmoral community of Moultonborough. Built in 2016 and offering over 2,400 sq ft, this property combines high-end finishes with the relaxed feel of a true lakeside retreat. The main level features a bright, open-concept kitchen, dining, and living area with quality finishes throughout and direct access to a spacious wrap-around deck overlooking the property. With 2 bedrooms and 2.5 baths, plus a versatile third upstairs room currently used as a bedroom, there is plenty of room for family and guests. The finished lower level adds even more living space, including a large bunk area ideal for hosting friends, family, and visitors. Step outside from the basement into a large screened-in porch, creating the perfect gathering spot for relaxing or entertaining from morning through evening. The beautifully maintained waterfront setting features a private beach, private dock, large fire pit, and plenty of room to enjoy everything Lake Winnipesaukee has to offer. Located in Balmoral, a private community with just a $400 annual HOA fee, owners enjoy access to pickleball and tennis courts, clubhouse, boat launch, and a large community beach. Moultonborough is known for its exceptionally low property tax rate, making this an even more attractive opportunity. Whether you're searching for a dream vacation home, a four-season getaway, or an investment property with short-term rental potential, this Lake Winnipesaukee waterfront property deserves a look.
| Elementary School | Middle School | High School |
|---|---|---|
| Moultonborough Central School Elementary School | Moultonborough Academy Middle School | Moultonborough Academy High School |
| Price History | |
|---|---|
| 9/15/2026 | Listed $1,499,000 |
General Features
| Road Frontage | Yes |
|---|---|
| Sewer | Septic |
| Heating | Forced Air |
| Cooling | Central AC |
| Utilities | Cable at Site |
| Roof | Asphalt Shingle |
| Appliances | Down Draft Cooktop,Gas Cooktop,Dishwasher,Microwave,Wall Oven,Refrigerator,Washer,Gas Dryer,Exhaust Fan |
| Garage | No |
| Flood Zone | No |
| Zoning | RES/AGRI WATER |
| HOA Fee | 400 |
| Full Baths | 2 |
| Half Baths | 1 |
| Bathrooms | 3 |
| Year Built | 2016 |
| Electric | 200+ Amp Service |
| Subdivision | Balmoral |
| Style | Tri-Level,Walkout Lower Level |
| Stories Count | 2 |
| Type | Single Family |
| Block | 000 |
| Property Condition | Existing |
| Accessibility Features | 1st Floor 1/2 Bathroom,3 Ft. Doors,Bathroom w/5 Ft. Diameter,1st Floor Laundry |
| Tax Year | 2026 |
| Assoc Fee Paid Per | Yearly |
| Covenants | Yes |
| Construction Materials | Wood Frame |
| High School | Moultonborough Academy |
| City | Moultonborough |
| Property Class | Residential |
| Association Amenities | Clubhouse,Playground,Beach Access,Boat Launch,Snow Removal,Tennis Court,Pickleball |
| Other Equipment | CO Detector,HW/Batt Smoke Detector |
| School District | Moultonborough SAU #45 |
| Seasonal | No |
| Elementary School | Moultonborough Central School |
| Middle School | Moultonborough Academy |
| DOM | 3 |
| Price Per Sq Ft Total AG | 849.77 |
| Last Updated | 09/16/2026 16:15:14 |
Interior Features
| Basement Description | Finished |
|---|---|
| Interior Amenities | Blinds,Ceiling Fan,Dining Area,Gas Fireplace,Kitchen Island,Walk-in Closet,Walk-in Pantry,1st Floor Laundry,Common Heating/Cooling,Smart Thermostat,Attic with Pulldown |
| Basement | Yes |
| Flooring | Carpet,Ceramic Tile,Hardwood |
| Beds | 2 |
| Total Rooms | 10 |
| Internet | High Speed Intrnt Avail |
| Total Finished Area | 2439 |
| Basement Access Type | Walkout |
Exterior Features
| Lot Features | Landscaped,Level,View,Near Country Club,Near Golf Course,Near Shopping,Near Skiing,Near Snowmobile Trails,Neighborhood,Near School(s) |
|---|---|
| Exterior Amenities | Deck,Private Dock,Window Screens,Low E Window(s) |
| Driveway | Crushed Stone |
| Lot Size Area | 0.24 |
| Water Source | Community |
| Foundation | Concrete |
| Lot | 107 |
| Color | Gray |
| Road Frontage Length | 70 |
| Road Frontage Type | Association |
| Surveyed | Unknown |
| Lot Size Square Feet | 10454 |
Amenities
- Foreclosure
- Views
- Short Sale
- New Construction
- Adult 55+
- Lease To Own
- No HOA Fees
- Furnished
- Primary On Main
- Air Conditioning
- Seller Finance
- Green
- Fixer Upper
- Horse
- Golf
- Fireplace
- Deck
- Garage
- Basement
- Pool
Property vs Single Family Average in 03254
Statistics provided by Inside Real Estate
Price
Year Built
Visits
 Massachusetts MLS Property Info Network (MLSPIN) - The property listing data and information set forth herein were provided to MLS Property Information Network, Inc. from third party sources, including sellers, lessors and public records, and were compiled by MLS Property Information Network, Inc. The property listing data and information are for the personal, non commercial use of consumers having a good faith interest in purchasing or leasing listed properties of the type displayed to them and
 Copyright 2026 PrimeMLS. All rights reserved. This information is deemed reliable, but not guaranteed. The data relating to real estate displayed on
this Site comes in part from the IDX Program of PrimeMLS. The information
being provided is for consumers' personal, non-commercial use and may
not be used for any purpose other than to identify prospective properties
consumers may be interested in purchasing. Data last updated September 21, 2026 6:17 PM UTC
Copyright 2026 PrimeMLS. All rights reserved. This information is deemed reliable, but not guaranteed. The data relating to real estate displayed on
this Site comes in part from the IDX Program of PrimeMLS. The information
being provided is for consumers' personal, non-commercial use and may
not be used for any purpose other than to identify prospective properties
consumers may be interested in purchasing. Data last updated September 21, 2026 6:17 PM UTC
