
Just Listed















Address
16 Overlook Circle, Auburn, NH
Price
$ 1,795,000
Property Attributes
- MLS#5110370
- TypeSingle Family
- Listing Status Active
- CountyROCKINGHAM
- CityAuburn
- AreaRockingham
- NeighborhoodVillage at Mt. Miner
- Zip03032
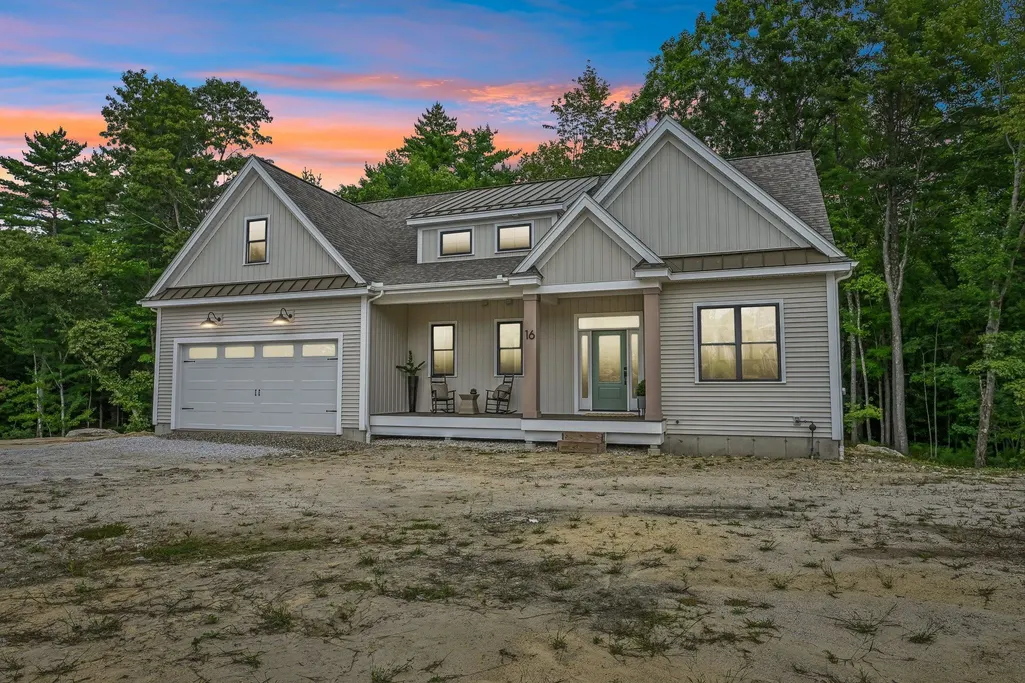
- StyleCape,Farmhouse,Craftsman
- Year Built2026
- Price$ 1,795,000
- Bedrooms3
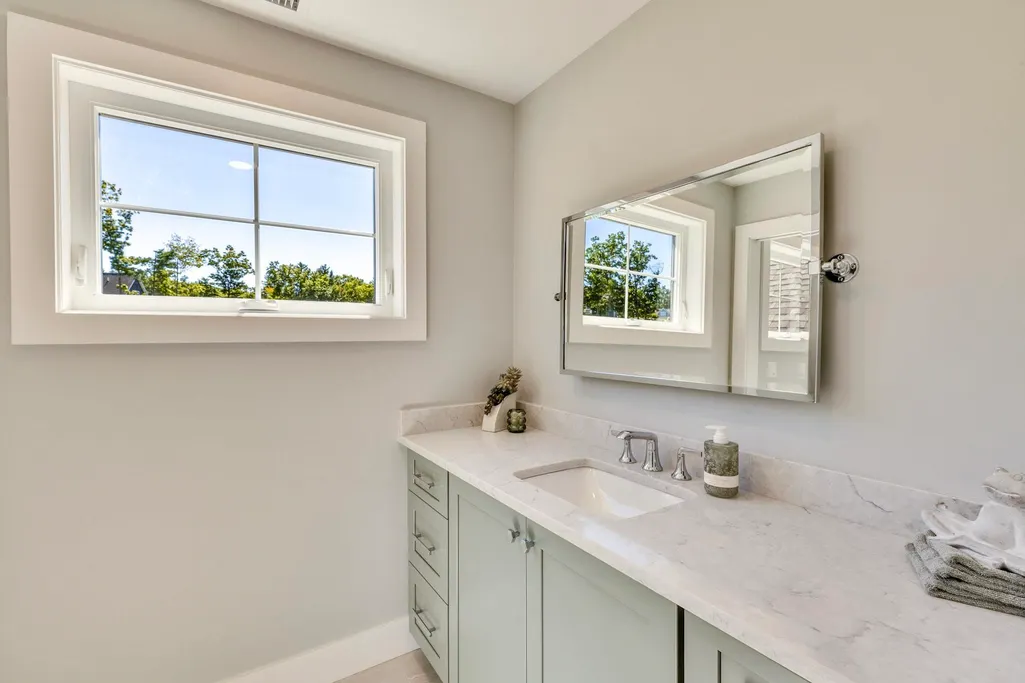
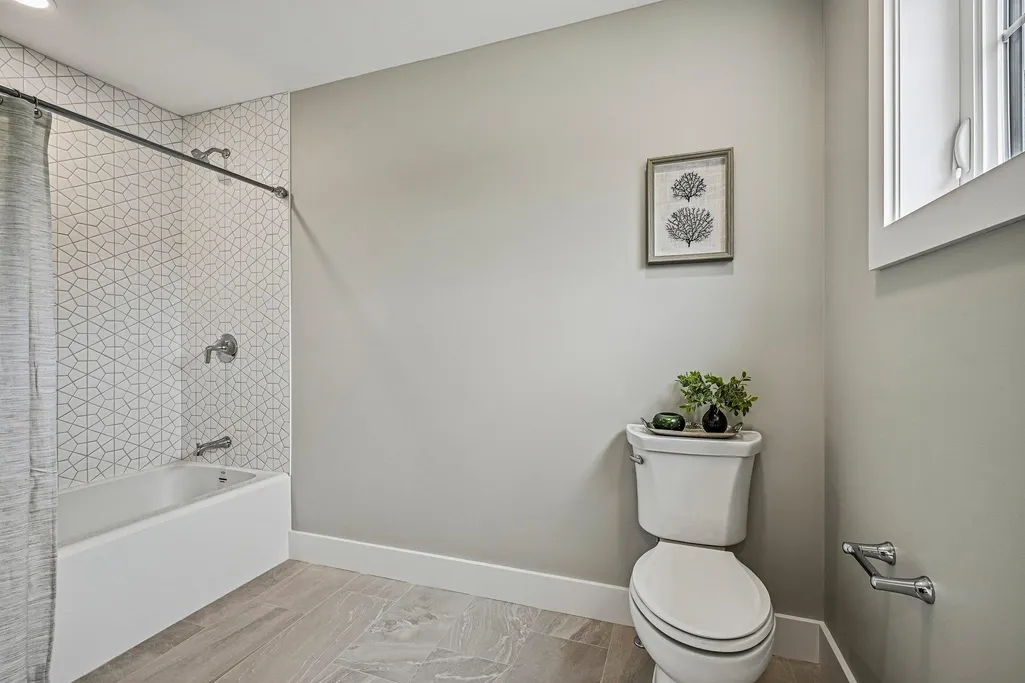
- Full Bathrooms2
- Half Bathrooms1
- Sqr Footage3000
Data Source:
PrimeMLS
Property Description
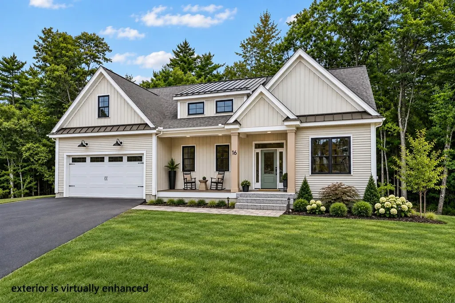
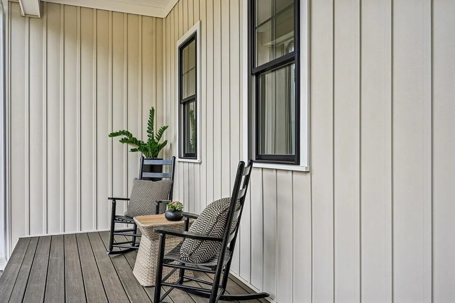
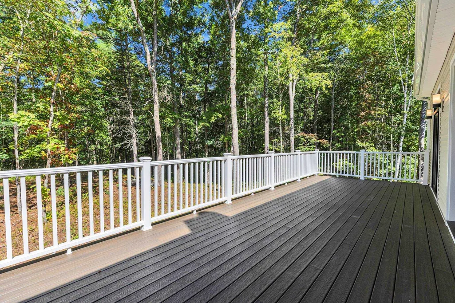
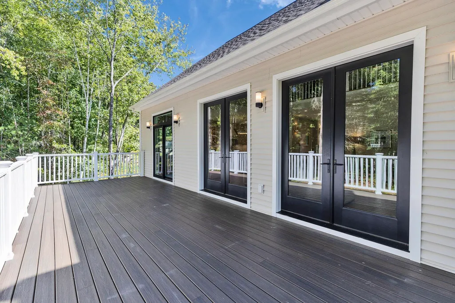
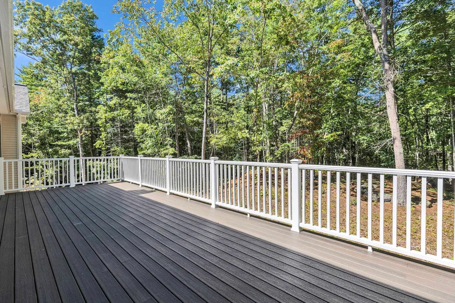
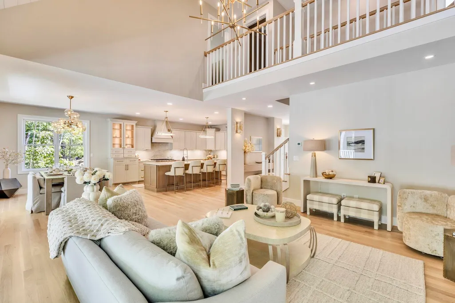
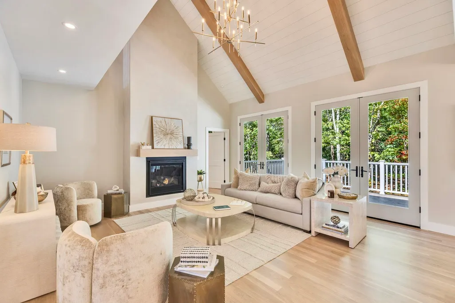
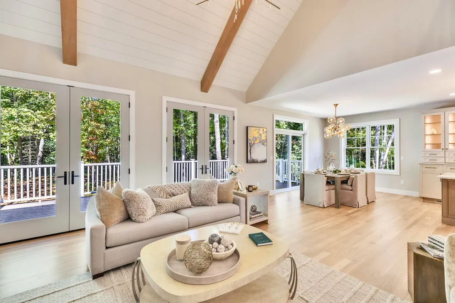
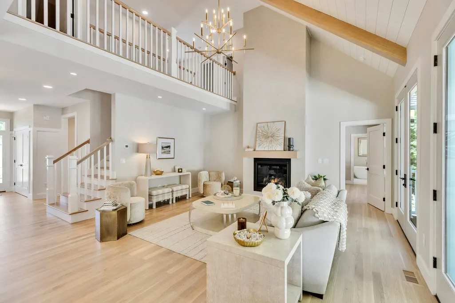
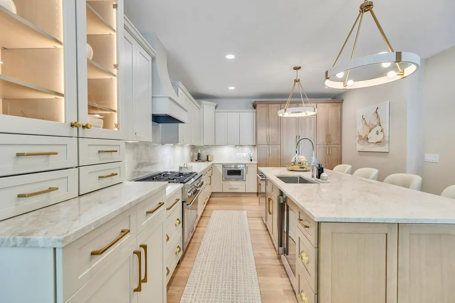
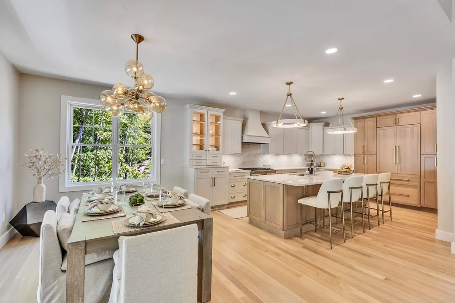
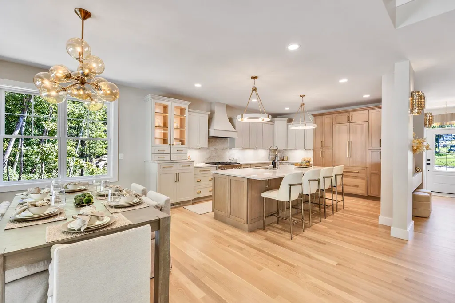
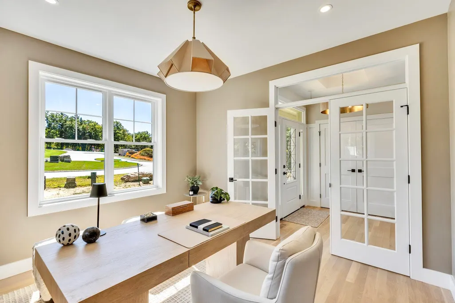
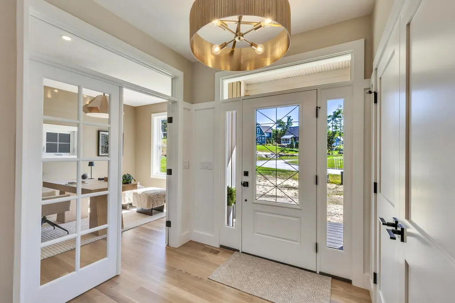
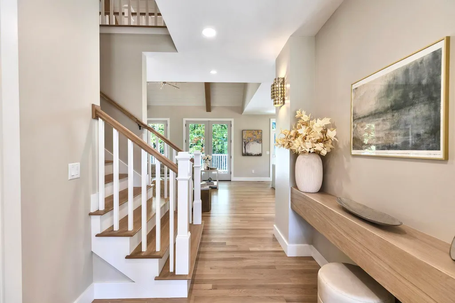
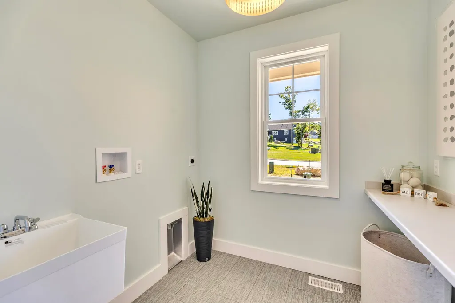
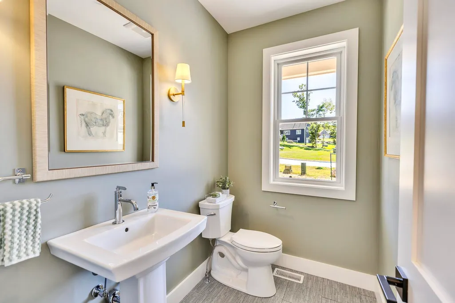
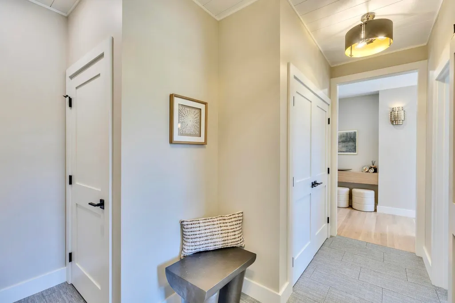
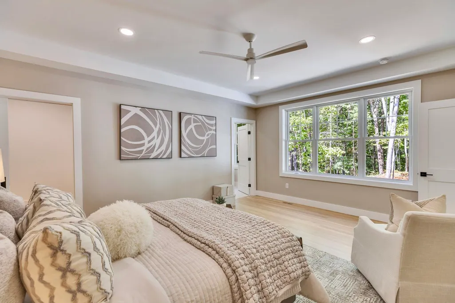
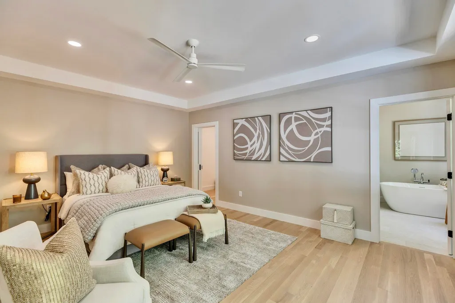
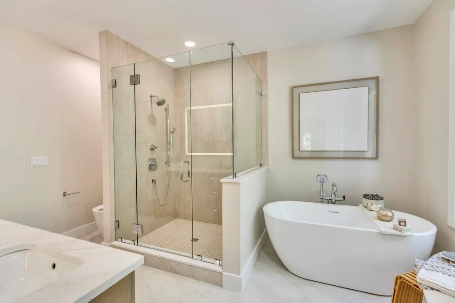
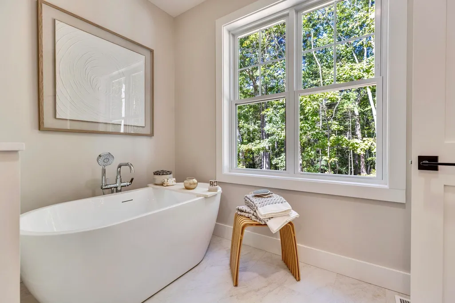
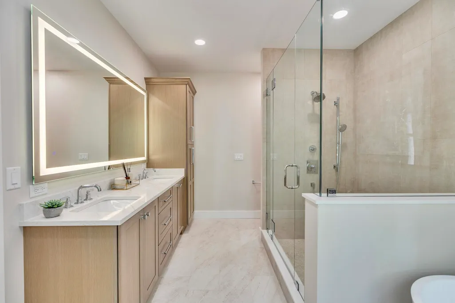
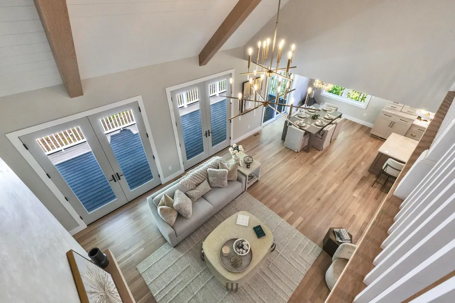
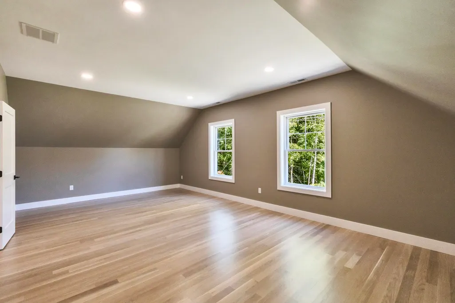
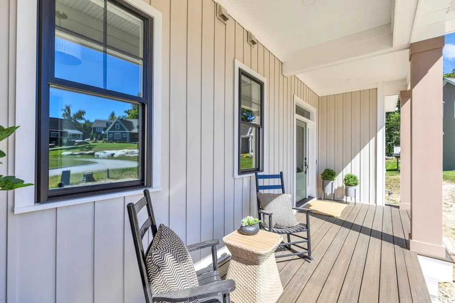
Nestled in the sought-after Village at Mt. Miner, this exquisite home is the pinnacle of craftsmanship, thoughtful design, and warm modern luxury. With architectural details and sophisticated finishes, every element combines to create a home that is luxurious and livable. The inviting exterior offers light siding, bronze-colored metal accents, black windows, and unique entry doors, with low-maintenance finishes. The light-filled interior showcases white oak flooring, a custom white oak entry console, and soaring great room ceiling accented with coordinating hand-crafted white oak beams. Glass abounds, offering two eight-foot-tall double glass doors opening to a large deck connecting to the natural beauty of abutting conservation land. An entertainerâs dream, the kitchen and dining areas open to the great room featuring a gas fireplace, white oak mantel, and a floor to ceiling textured fireplace wall enhancing the organic aesthetic. The curated lighting package offers designer fixtures and layered lighting options. The chef's kitchen has cabinetry galore, Thermador appliances, with a built-in paneled refrigerator, quartzite countertops and backsplash, and an oversized white oak island where everyone will want to gather. The large 1st floor primary suite offers a walk-in closet and tray ceiling. Custom shower with a glass surround, and soaking tub make the primary bath a relaxing retreat. A spacious home office, mudroom, and laundry room are on the first floor. Discerning buyers will appreciate the attention to detail throughout. Prime location, about an hour's drive to Boston, mountains, and seacoast. This home will take your breath away.
| Elementary School | Middle School | High School |
|---|---|---|
| Auburn Village School Elementary School | Auburn Village School Middle School | Pinkerton Academy High School |
| Price History | |
|---|---|
| 9/17/2026 | Listed $1,795,000 |
General Features
| Road Frontage | TBD |
|---|---|
| Sewer | Community |
| Heating | Hot Air |
| Cooling | Central AC |
| Utilities | Cable Available |
| Roof | Architectural Shingle,Metal |
| Appliances | Dishwasher,Microwave,Gas Range,Refrigerator,Wine Cooler |
| Pets Allowed | Yes |
| Garage | Yes |
| Flood Zone | No |
| Zoning | condo |
| HOA Fee | 196 |
| Full Baths | 2 |
| Half Baths | 1 |
| Bathrooms | 3 |
| Year Built | 2026 |
| Electric | Circuit Breaker(s) |
| Style | Cape,Farmhouse,Craftsman |
| Stories Count | 1.75 |
| Type | Single Family |
| Condo Name | Village at Mt. Miner |
| Property Condition | New Construction |
| Accessibility Features | 1st Floor 1/2 Bathroom,1st Floor Bedroom,1st Floor Full Bathroom,1st Floor Hrd Surfce Flr,Bathroom w/Step-in Shower,1st Floor Laundry |
| Fuel Company | Dead River Propane |
| Condo Fees | Yes |
| Electric Company | Eversource |
| Assoc Fee Paid Per | Monthly |
| Covenants | Yes |
| Construction Materials | Wood Frame |
| Directions | Rte 101 exit 2 head North,left on Harvard,right on Treeline,right on Overlook -end of cul de sac |
| High School | Pinkerton Academy |
| City | Auburn |
| Property Class | Residential |
| Other Equipment | Irrigation System |
| School District | Auburn |
| Seasonal | No |
| Elementary School | Auburn Village School |
| Middle School | Auburn Village School |
| Virtual Tour URL Unbranded 2 | https://www.zillow.com/view-imx/846d2728-3f8c-4a69-94e4-fd762a5704f3?wl=true&setAttribution=mls&initialViewType=pano |
| DOM | 1 |
| Price Per Sq Ft Total AG | 598.33 |
| Last Updated | 09/17/2026 17:43:11 |
Interior Features
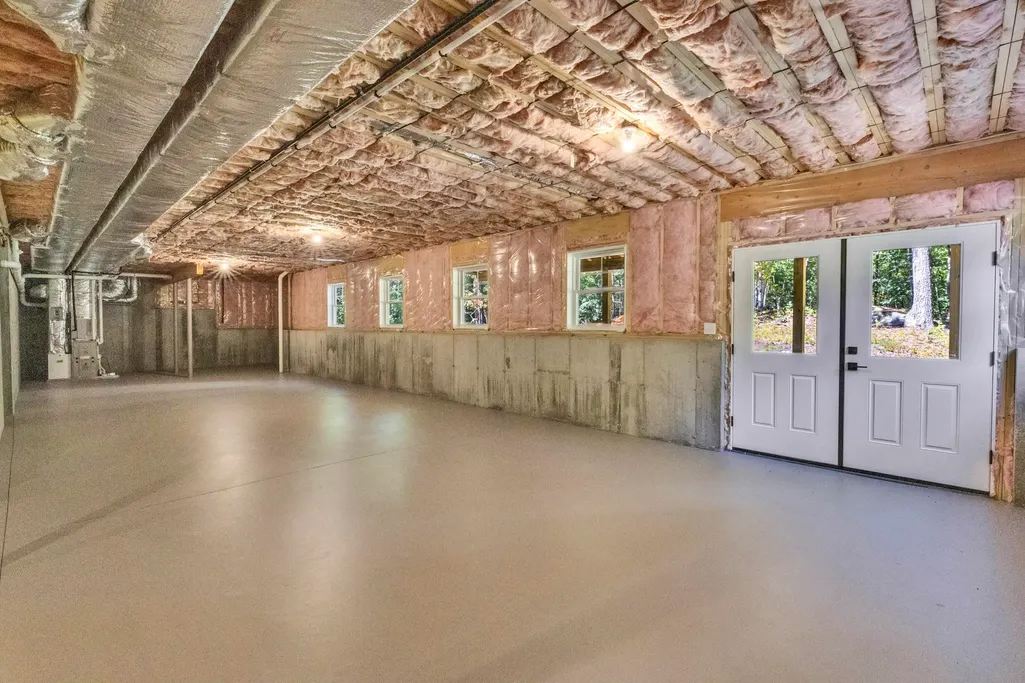
| Basement Description | Concrete,Daylight,Walkout |
|---|---|
| Interior Amenities | Cathedral Ceiling,Ceiling Fan,Dining Area,Gas Fireplace,Kitchen Island,Primary BR w/ BA,Natural Light,Soaking Tub,Walk-in Closet,1st Floor Laundry,Bidet |
| Basement | Yes |
| Flooring | Hardwood,Tile |
| Beds | 3 |
| Total Rooms | 9 |
| Total Number of Units | 1 |
| Room 1 Level | 1 |
| Internet | Cable Internet |
| Total Finished Area | 3000 |
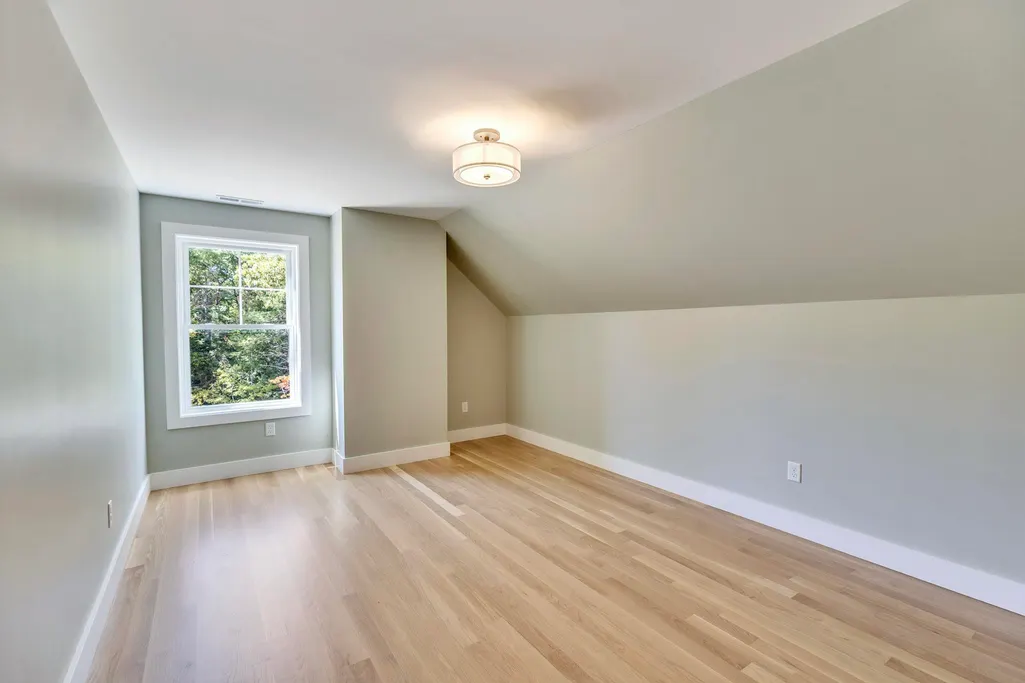
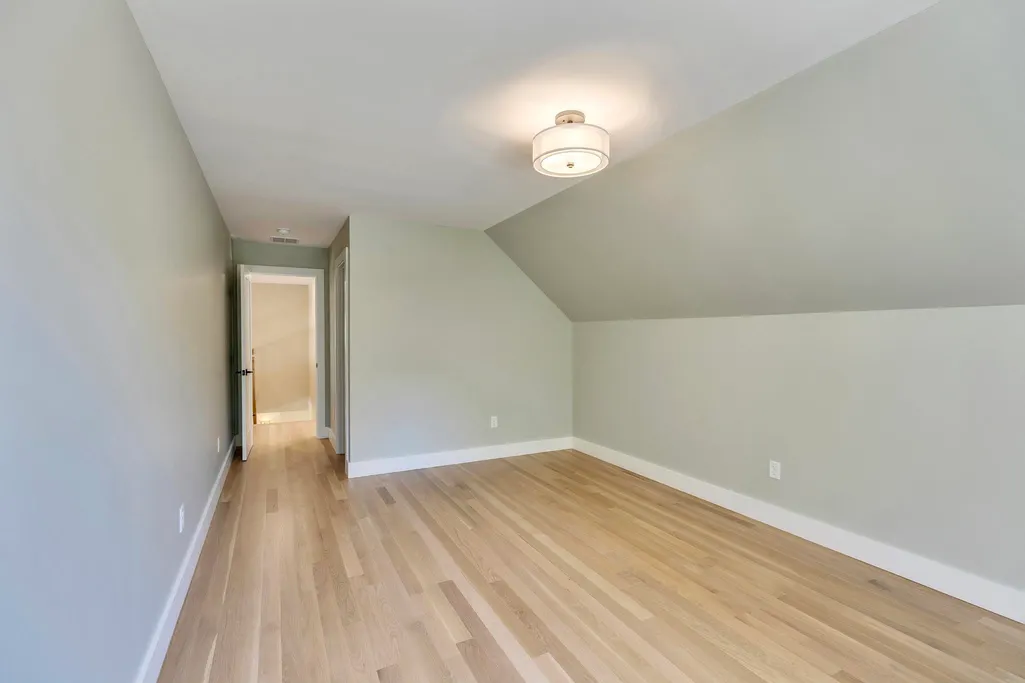
| Rooms: Level 2 | Level 2: Bedroom,Level 2: Bonus Room |
| Rooms: Level 1 | Level 1: Full Bathroom,Level 1: 1/2 Bathroom,Level 1: Dining Room,Level 1: Great Room,Level 1: Kitchen,Level 1: Laundry Room,Level 1: Primary Bdm Ste,Level 1: Office/Study |
| Room 9 Type | Bedroom |
| Room 9 Level | 2 |
| Room 9 Dimensions | 16 x 11 |
| Room 8 Type | Bathroom Full |
| Room 8 Level | 1 |
| Room 7 Type | Bathroom Half |
| Room 7 Level | 1 |
| Room 6 Type | Laundry Room |
| Room 6 Level | 1 |
| Room 6 Dimensions | 8 x 7 |
| Room 5 Type | Primary BR Suite |
| Room 5 Level | 1 |
| Room 5 Dimensions | 17.4 x 14.4 |
| Room 4 Type | Office/Study |
| Room 4 Level | 1 |
| Room 4 Dimensions | 11 x 10 |
| Room 3 Type | Great Room |
| Room 3 Level | 1 |
| Room 3 Dimensions | 19 x 17.4 |
| Room 2 Type | Dining Room |
| Room 2 Level | 1 |
| Room 2 Dimensions | 13.6 x 12/open |
| Room 11 Type | Bonus Room |
| Room 11 Level | 2 |
| Room 11 Dimensions | 20 x 13 |
| Room 10 Type | Bedroom |
| Room 10 Level | 2 |
| Room 10 Dimensions | 16 x 11 |
| Room 1 Type | Kitchen |
| Room 1 Dimensions | 16 x 13.6 |
| Basement Access Type | Walkout |
Exterior Features
| Lot Features | Country Setting,Landscaped |
|---|---|
| Exterior Amenities | Deck |
| Driveway | Paved |
| Water Source | Drilled Well,Private |
| Garage Capacity | 2 |
| Foundation | Poured Concrete |
| Lot | 3729 |
| Road Frontage Type | Association,Cul-de-Sac |
| Surveyed | Yes |
Amenities
- Foreclosure
- Views
- Short Sale
- New Construction
- Adult 55+
- Lease To Own
- No HOA Fees
- Furnished
- Primary On Main
- Air Conditioning
- Seller Finance
- Green
- Fixer Upper
- Horse
- Golf
- Fireplace
- Deck
- Garage
- Basement
- Pool
Property vs Single Family Average in 03032
Statistics provided by Inside Real Estate
Price
Year Built
Visits
 Massachusetts MLS Property Info Network (MLSPIN) - The property listing data and information set forth herein were provided to MLS Property Information Network, Inc. from third party sources, including sellers, lessors and public records, and were compiled by MLS Property Information Network, Inc. The property listing data and information are for the personal, non commercial use of consumers having a good faith interest in purchasing or leasing listed properties of the type displayed to them and
 Copyright 2026 PrimeMLS. All rights reserved. This information is deemed reliable, but not guaranteed. The data relating to real estate displayed on
this Site comes in part from the IDX Program of PrimeMLS. The information
being provided is for consumers' personal, non-commercial use and may
not be used for any purpose other than to identify prospective properties
consumers may be interested in purchasing. Data last updated September 21, 2026 6:17 PM UTC
Copyright 2026 PrimeMLS. All rights reserved. This information is deemed reliable, but not guaranteed. The data relating to real estate displayed on
this Site comes in part from the IDX Program of PrimeMLS. The information
being provided is for consumers' personal, non-commercial use and may
not be used for any purpose other than to identify prospective properties
consumers may be interested in purchasing. Data last updated September 21, 2026 6:17 PM UTC
