
Open House Wed, Sep 23rd 04:00 PM - 06:00 PM









Address
11 Upper Camp Road, Northwood, NH
Price
$ 769,900
Property Attributes
- MLS#5110961
- TypeSingle Family
- Listing Status Active
- CountyROCKINGHAM
- CityNorthwood
- AreaRockingham
- NeighborhoodLucas Pond
- Zip03261
- StyleColonial
- Year Built2024
- Price$ 769,900
- Bedrooms4
- Full Bathrooms2
- Half Bathrooms1
- Sqr Footage2536
- Lot Size1.84 Acres
Data Source:
PrimeMLS
Property Description
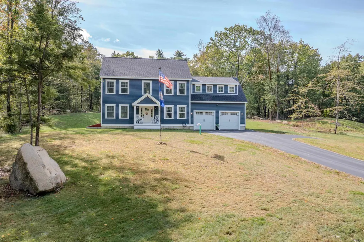
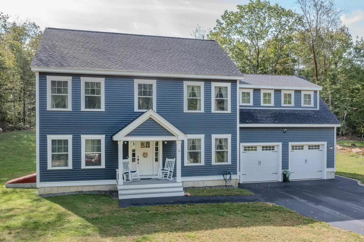
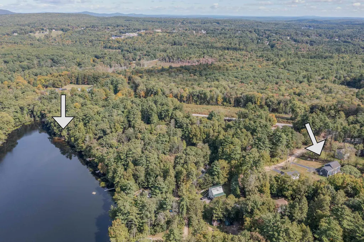
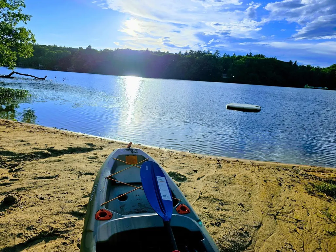
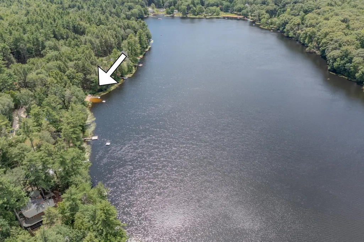
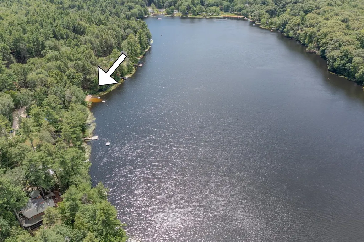
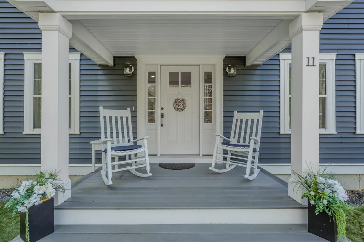
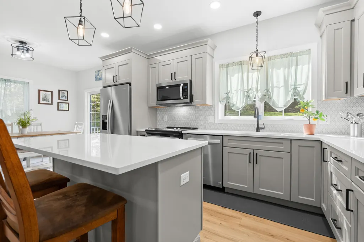
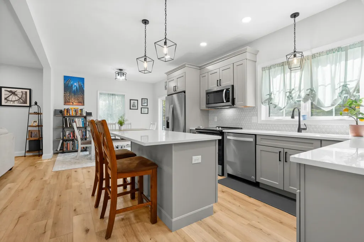
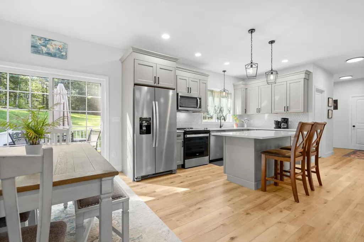
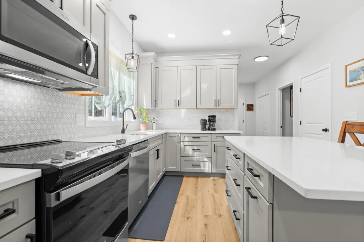
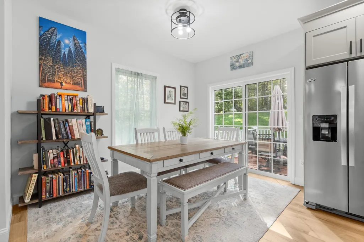
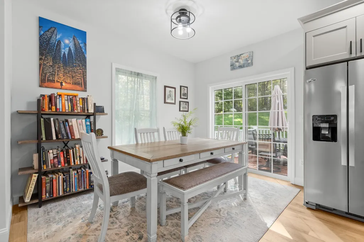
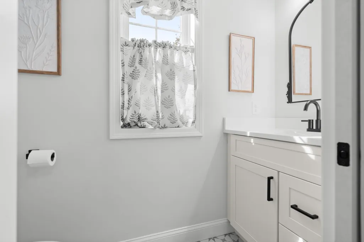
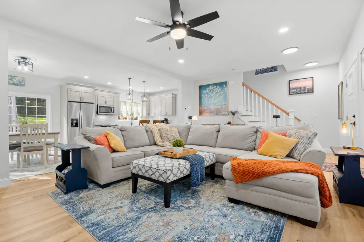
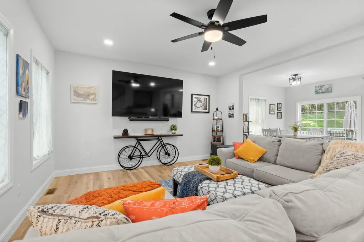
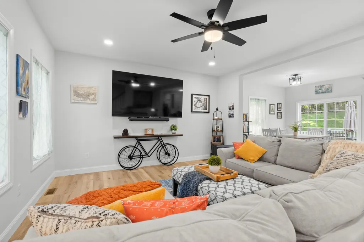
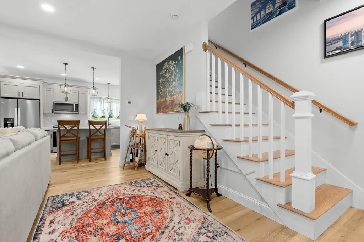
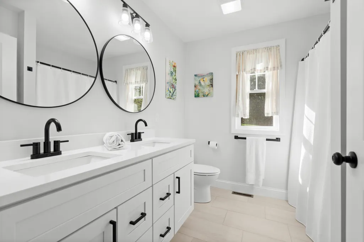
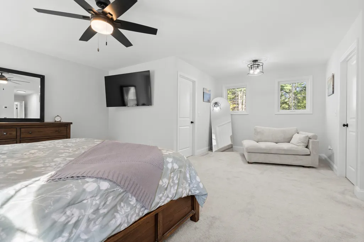
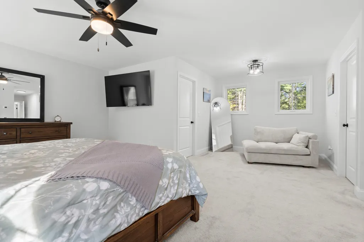
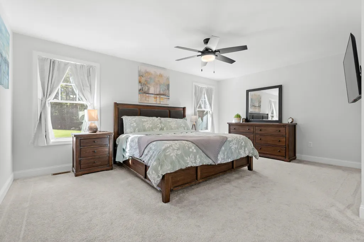
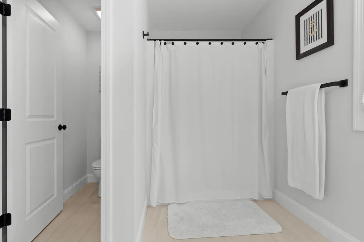
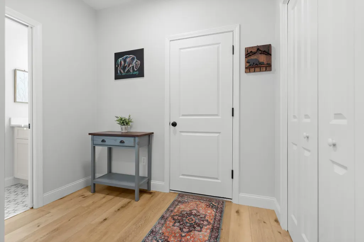
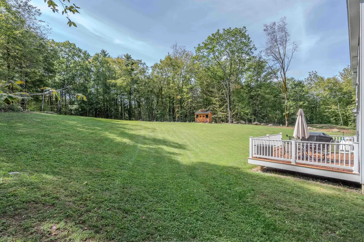
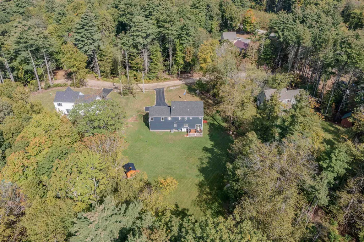
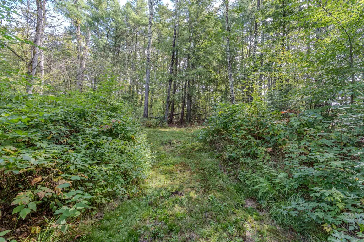
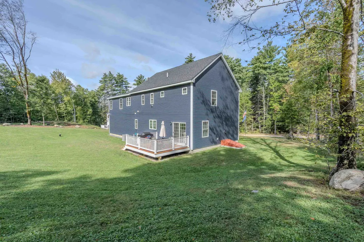
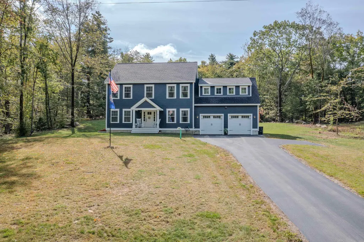
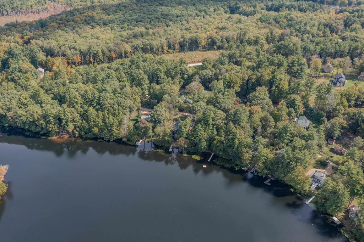
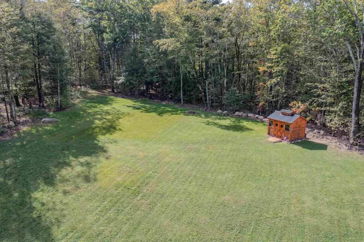
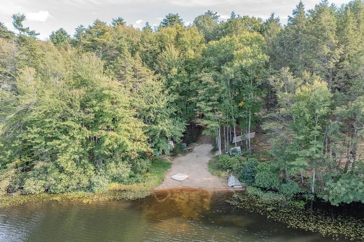
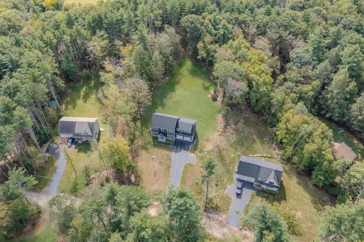
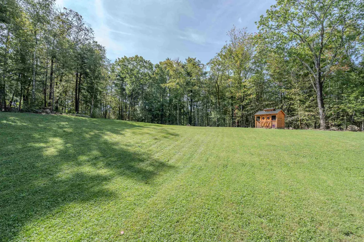
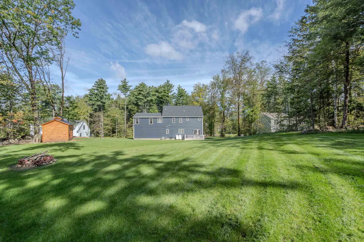
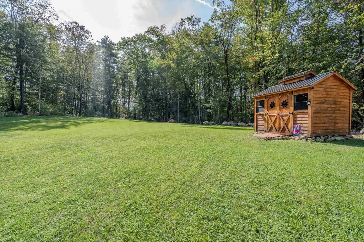
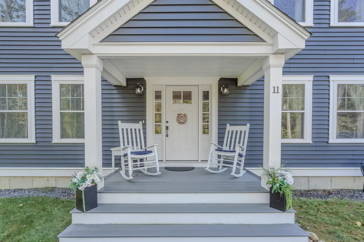
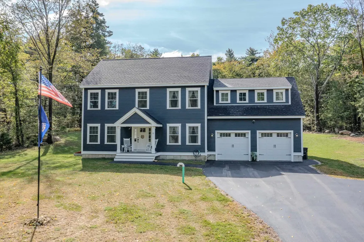
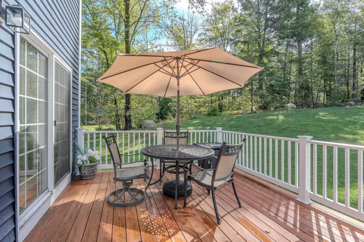
Stunning Craftsman-style home, surrounded by endless outdoor lifestyle opportunities! Nearby Lucas Pond & direct access to nearly 400 acres of conservation/recreation land! Right from your backyard, access trails connecting to 100+ acres of Town Forest & an additional 270+ acres of NH Fish & Game land, making hiking, exploring & enjoying the outdoors as easy as stepping out your back door. Inside, this beautifully built 4BR, 2.5BA home is truly impressive. Welcoming, covered front porch opens to a spacious living room & open-concept kitchen/dining area, complemented by 9' ceilings throughout! Bright, stylish & thoughtfully designed kitchen with quartz countertops, decorative lighting, gorgeous tile backsplash, all overlooking the lush backyard. Just off the kitchen, a walk-in pantry lined with abundant shelving offers fantastic everyday storage. The first floor continues with an oversized private office & beautifully finished powder bathroom with statement tile flooring. Upstairs you'll find 4 spacious bedrooms, including a primary suite with 2 walk-in closets & private bath featuring a step-in shower, dual-sink vanity, quartz countertops & crisp white cabinetry accented by black hardware. Outside, enjoy a lush lawn, fire pit area, attractive storage shed & plenty of room to simply take in the setting. Attached 2-car garage, full basement & generator hookup add even more function to this well-designed home. When you're not exploring the trails behind you, head over to picturesque Lucas Pond, 40 acres in size, offering a peaceful setting for fishing, swimming & non-motorized boating. There is SO much to enjoy right in this neighborhood! Hit the trails from your backyard, spend an afternoon on the pond, gather around the fire pit, or simply come home to a property that truly feels like HOME! *Open Houses: Weds. 9/23 from 4pm-6pm, and Sat. 9/26 from 10am-12pm!*
| Elementary School | Middle School | High School |
|---|---|---|
| Northwood Elementary School | Northwood Elementary School | Coe Brown-Northwood Acad High School |
| Price History | |
|---|---|
| 9/22/2026 | Listed $769,900 |
General Features
| Road Frontage | Yes |
|---|---|
| Sewer | Private |
| Heating | Propane,Forced Air |
| Cooling | Central AC |
| Utilities | Propane |
| Possession | At Closing |
| Roof | Architectural Shingle |
| Appliances | Dishwasher,Dryer,Microwave,Refrigerator,Washer,Gas Stove |
| Easements | Yes |
| Garage | Yes |
| Flood Zone | Unknown |
| Zoning | GENERA |
| Exclusions | Generator |
| Full Baths | 2 |
| Half Baths | 1 |
| Bathrooms | 3 |
| Year Built | 2024 |
| Electric | 200+ Amp Service,Circuit Breaker(s) |
| Style | Colonial |
| Stories Count | 2 |
| Tax Rate | 11.91 |
| Resort | No |
| Type | Single Family |
| Documents Available | Property Disclosure |
| Property Condition | Existing |
| Possible Use | Residential |
| Tax Year | 2026 |
| Covenants | Yes |
| Construction Materials | Wood Frame |
| Directions | Route 43 or Route 152 to Lucas Pond Road,to Upper Camp Road. Property on LEFT. |
| High School | Coe Brown-Northwood Acad |
| City | Northwood |
| Property Class | Residential |
| School District | Northwood Sch Dst SAU 44 |
| Seasonal | No |
| Elementary School | Northwood Elementary School |
| Middle School | Northwood Elementary School |
| Price Per Sq Ft Total AG | 303.59 |
| Last Updated | 09/22/2026 22:17:39 |
Interior Features
| Basement Description | Bulkhead,Full,Unfinished |
|---|---|
| Interior Amenities | Dining Area,Kitchen Island,Kitchen/Dining,Kitchen/Family,Kitchen/Living,Primary BR w/ BA,Walk-in Closet,Walk-in Pantry,2nd Floor Laundry |
| Basement | Yes |
| Flooring | Carpet,Tile,Vinyl Plank |
| Beds | 4 |
| Total Rooms | 8 |
| Room 1 Level | 1 |
| Internet | High Speed Intrnt at Site |
| Total Finished Area | 2536 |
| Rooms: Level 2 | Level 2: Bedroom,Level 2: Laundry Room,Level 2: Primary Bedroom |
| Rooms: Level 1 | Level 1: Kitchen/Dining,Level 1: Living Room,Level 1: Office/Study |
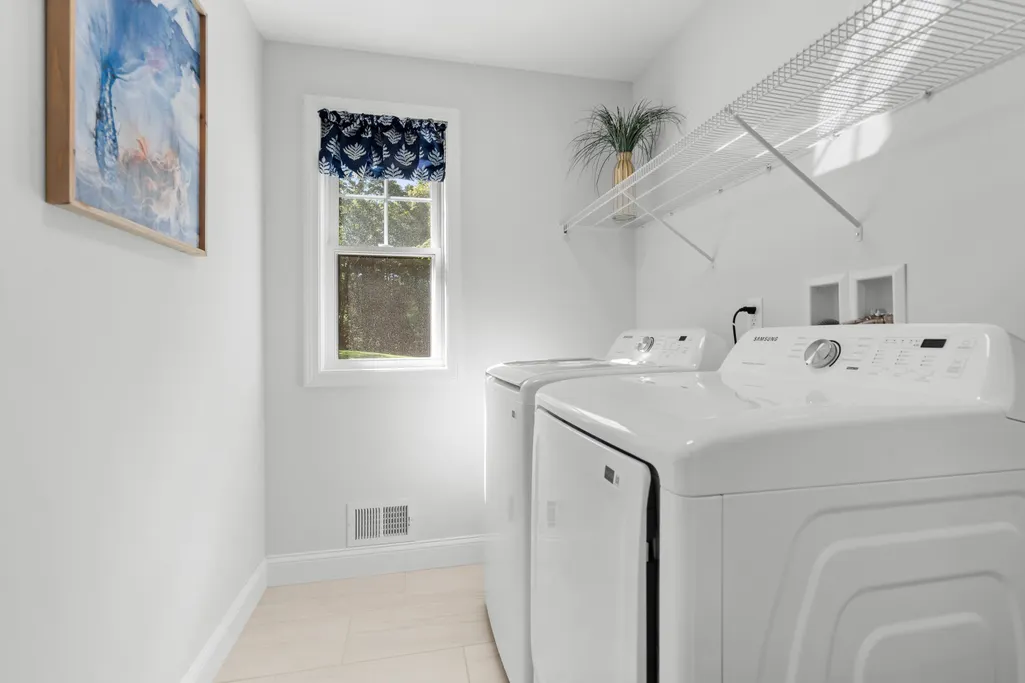
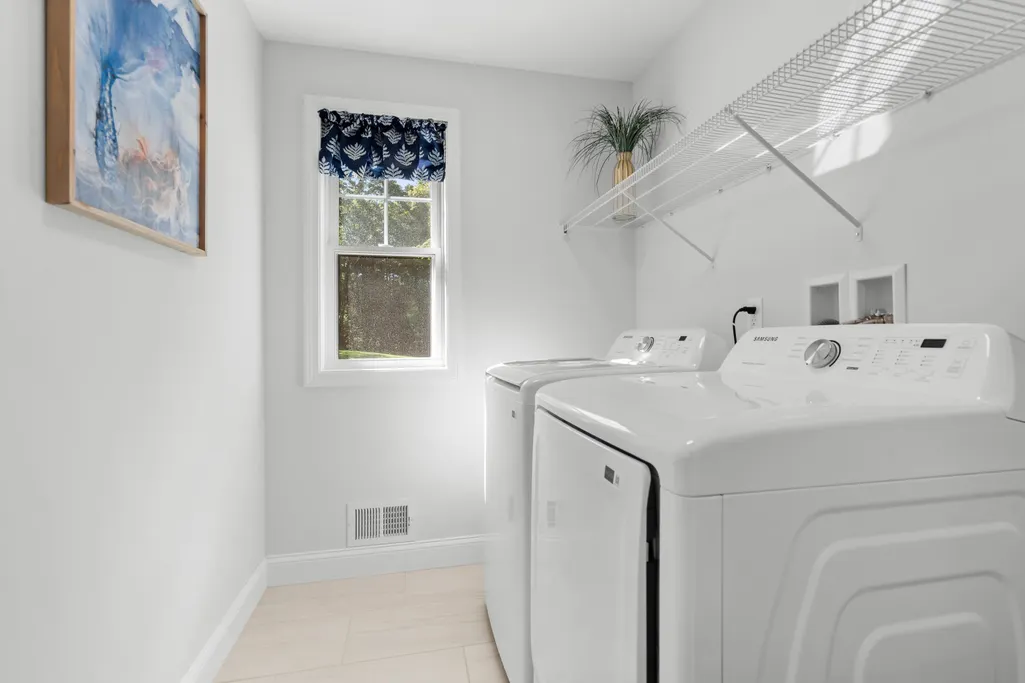
| Room 8 Type | Laundry Room |
| Room 8 Level | 2 |
| Room 8 Dimensions | 5'11 x 8'4 |
| Room 7 Type | Bedroom |
| Room 7 Level | 2 |
| Room 7 Dimensions | 10'4 x 14'6 |
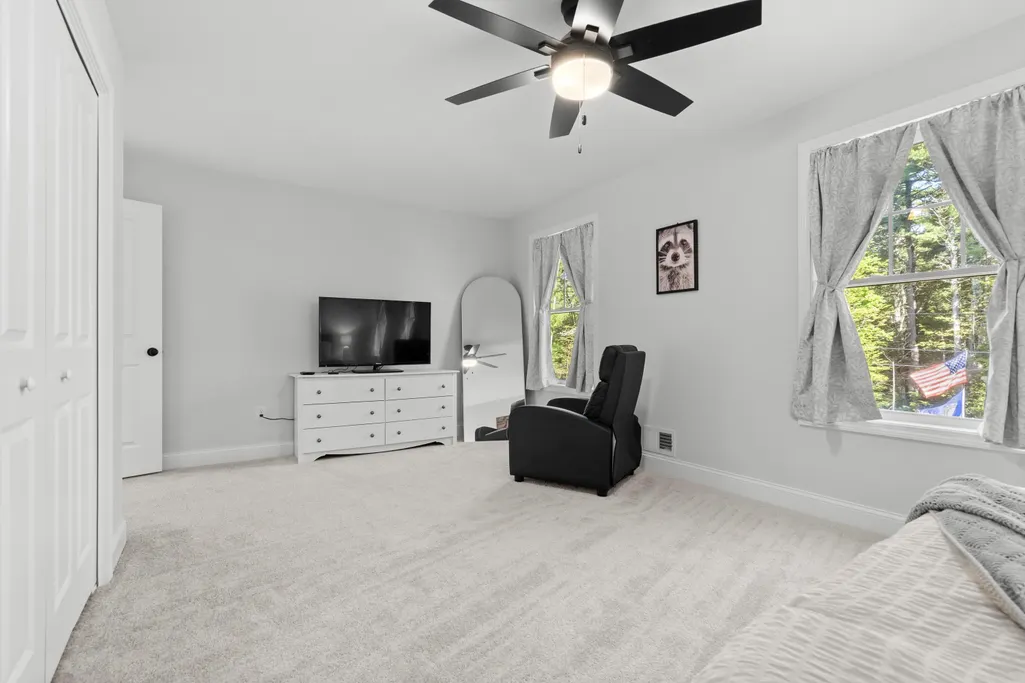
| Room 6 Type | Bedroom |
| Room 6 Level | 2 |
| Room 6 Dimensions | 20'8 x 11'3 |
| Room 5 Type | Bedroom |
| Room 5 Level | 2 |
| Room 5 Dimensions | 15'3 x 13' |
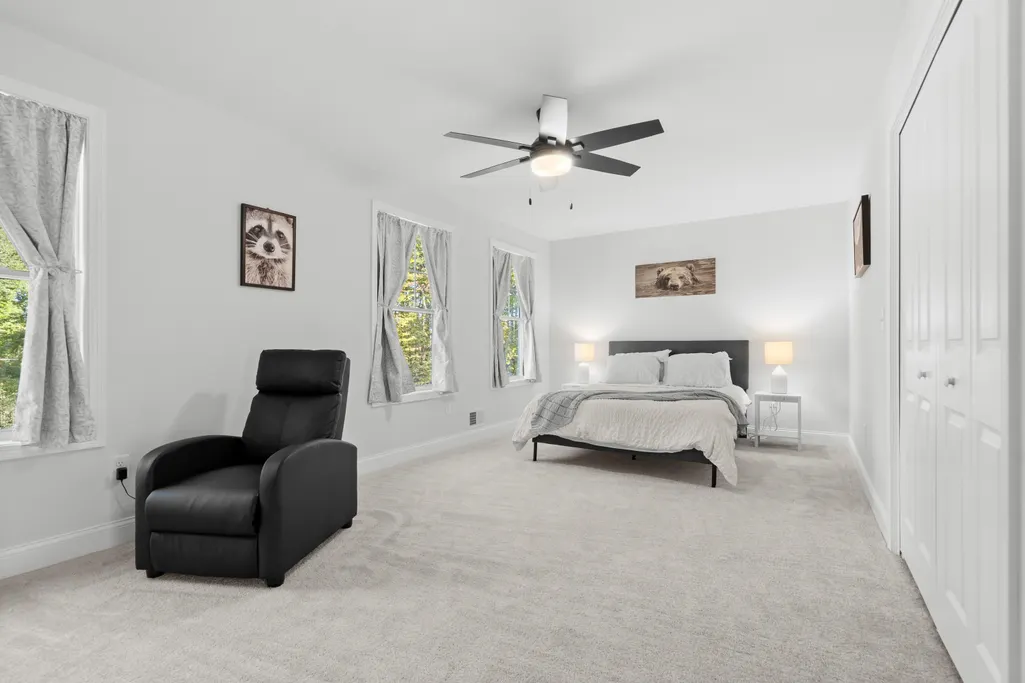
| Room 4 Type | Primary Bedroom |
| Room 4 Level | 2 |
| Room 4 Dimensions | 17'6 x 12'4 |
| Room 3 Type | Office/Study |
| Room 3 Level | 1 |
| Room 3 Dimensions | 10'4 x 12'8 |
| Room 2 Type | Kitchen/Dining |
| Room 2 Level | 1 |
| Room 2 Dimensions | 23'4 x 11' |
| Room 1 Type | Living Room |
| Room 1 Dimensions | 21' x 15'2 |
| Basement Access Type | Interior |
Exterior Features
| Lot Features | Country Setting,Interior Lot,Level,Trail/Near Trail,Walking Trails,Abuts Conservation |
|---|---|
| Exterior Amenities | Deck,Shed |
| Driveway | Paved |
| Lot Size Area | 1.84 |
| Water Source | Drilled Well,Private |
| Parking Features | Driveway,Garage |
| Garage Capacity | 2 |
| Water Body Name | Lucas Pond |
| Foundation | Concrete |
| Lot | 44 |
| Color | Blue |
| Waterfront Property | No |
| Road Frontage Length | 157 |
| Road Frontage Type | Private Road,Privately Maintained |
| Surveyed | Yes |
| Water Body Type | Pond |
| Lot Size Square Feet | 80150 |
| Water Body Access | Yes |
| Water Access Details | Beach Access,Cross a Street to Access,Indirect,Not Adjoining,Shared-Private |
Amenities
- Foreclosure
- Views
- Short Sale
- New Construction
- Adult 55+
- Lease To Own
- No HOA Fees
- Furnished
- Primary On Main
- Air Conditioning
- Seller Finance
- Green
- Fixer Upper
- Horse
- Golf
- Fireplace
- Deck
- Garage
- Basement
- Pool
Property vs Single Family Average in 03261
Statistics provided by Inside Real Estate
Price
Year Built
Visits
 Massachusetts MLS Property Info Network (MLSPIN) - The property listing data and information set forth herein were provided to MLS Property Information Network, Inc. from third party sources, including sellers, lessors and public records, and were compiled by MLS Property Information Network, Inc. The property listing data and information are for the personal, non commercial use of consumers having a good faith interest in purchasing or leasing listed properties of the type displayed to them and
 Copyright 2026 PrimeMLS. All rights reserved. This information is deemed reliable, but not guaranteed. The data relating to real estate displayed on
this Site comes in part from the IDX Program of PrimeMLS. The information
being provided is for consumers' personal, non-commercial use and may
not be used for any purpose other than to identify prospective properties
consumers may be interested in purchasing. Data last updated September 22, 2026 6:48 PM UTC
Copyright 2026 PrimeMLS. All rights reserved. This information is deemed reliable, but not guaranteed. The data relating to real estate displayed on
this Site comes in part from the IDX Program of PrimeMLS. The information
being provided is for consumers' personal, non-commercial use and may
not be used for any purpose other than to identify prospective properties
consumers may be interested in purchasing. Data last updated September 22, 2026 6:48 PM UTC
